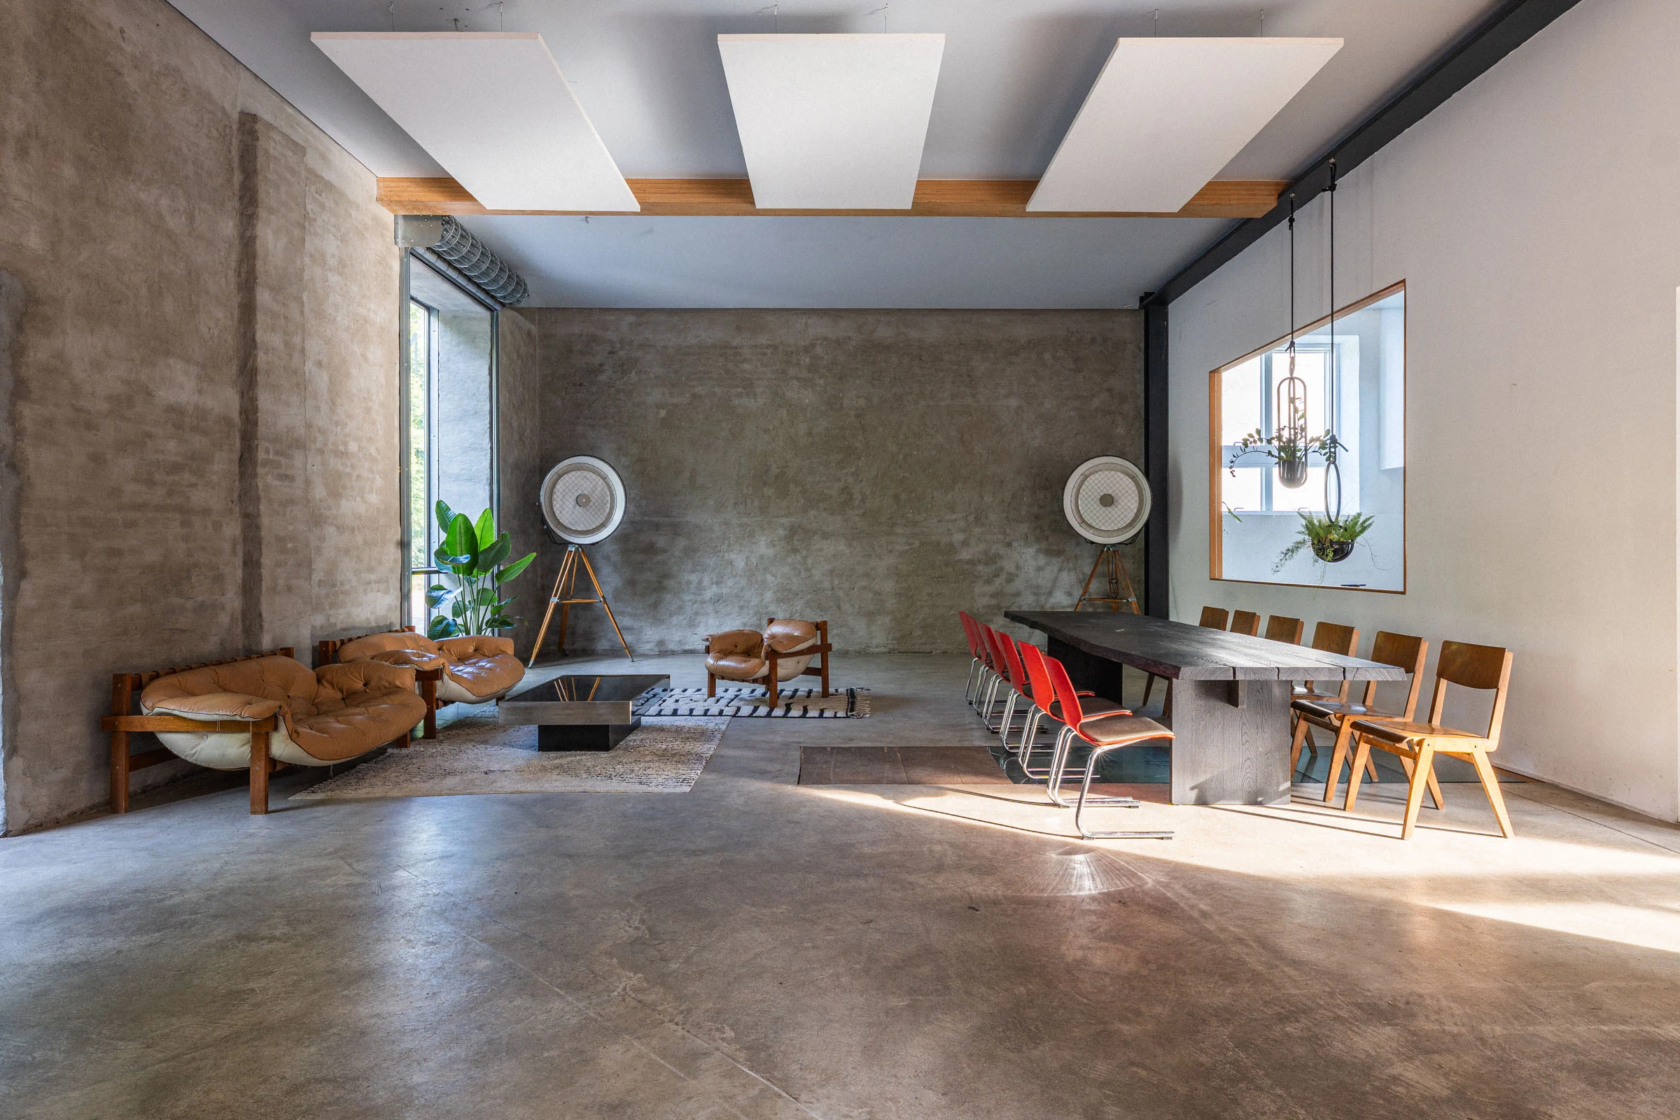
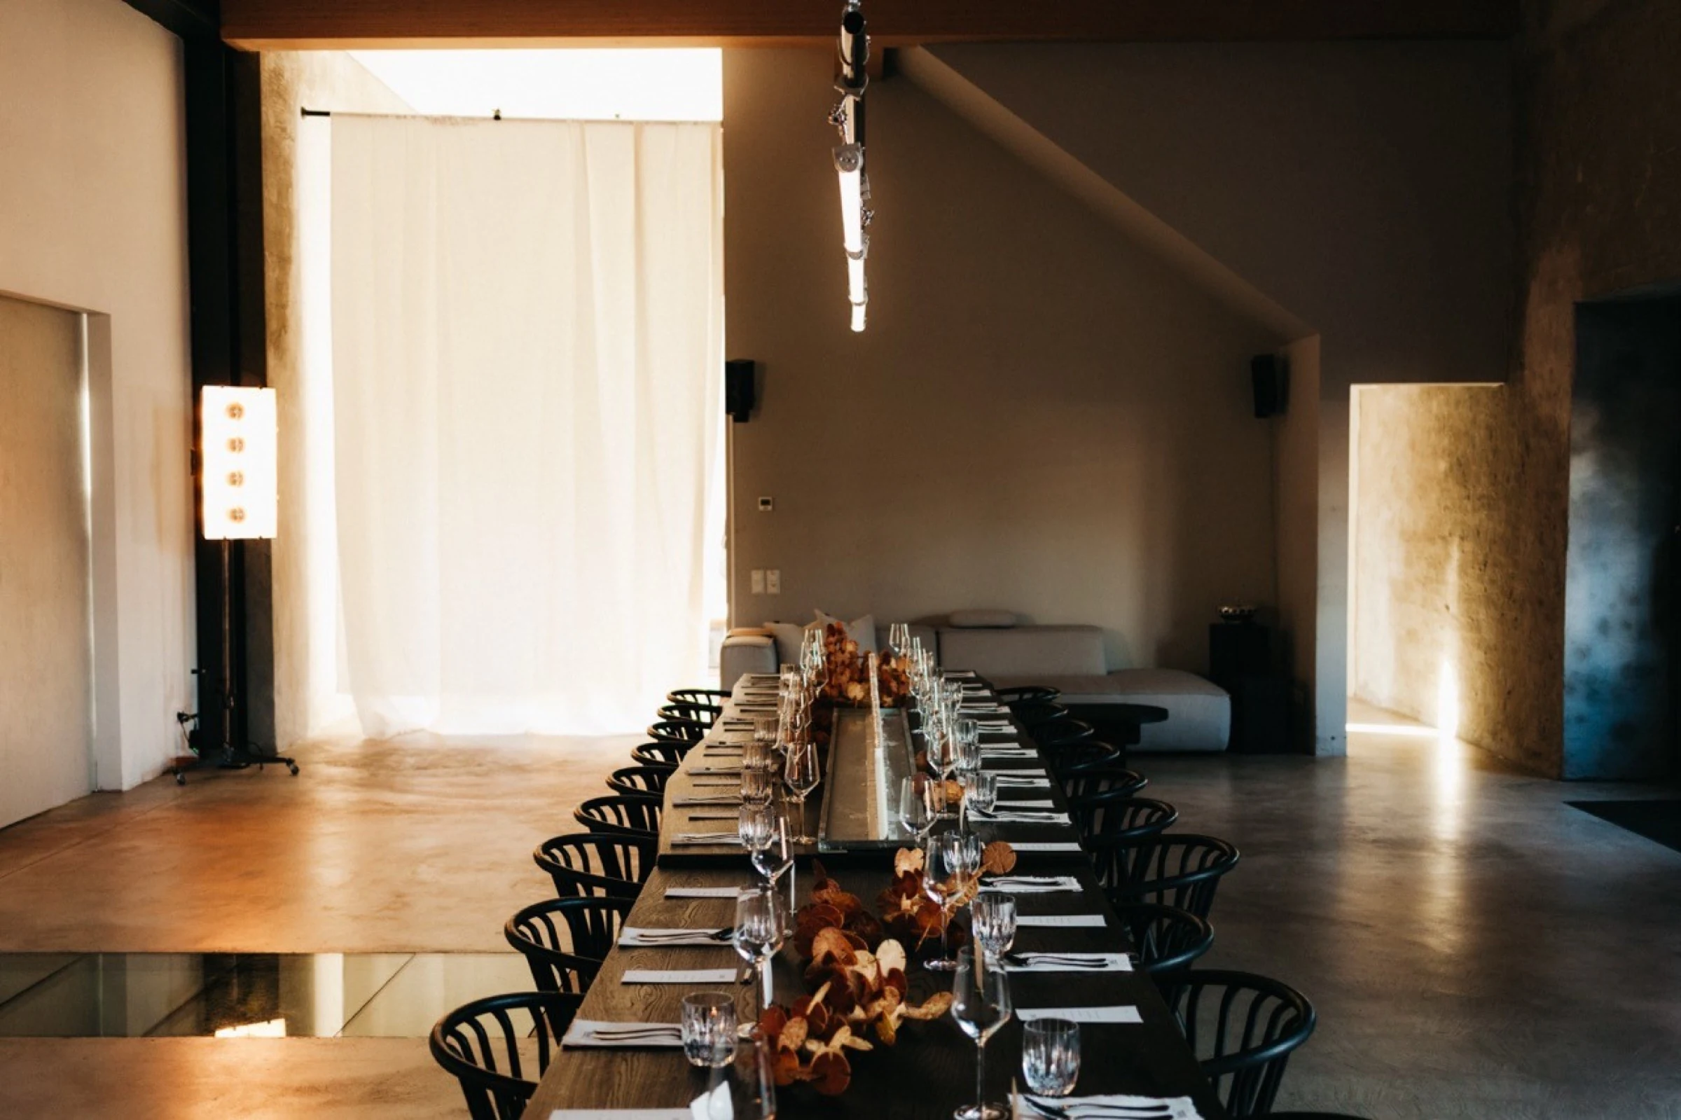
ABBY MOOD loft, main hall with the long table

Dinners, PR events, gatherings, shoots and workshops for up to 100 guests.

/ LOFT · About

About

A converted truck garage at the Spree. Two rooms, 200 m² under a five metre ceiling, concrete floor, timber beams and daylight from both sides. Furnished with the long table, the lounge and our vintage lights, so a dinner or a shoot can start the same day.A converted truck garage at the Spree: two rooms, 200 m² under a five metre ceiling, furnished and ready for dinners and shoots.

PR events, gatherings, shoots, workshops

/ Köpenicker Chaussee 4, Berlin

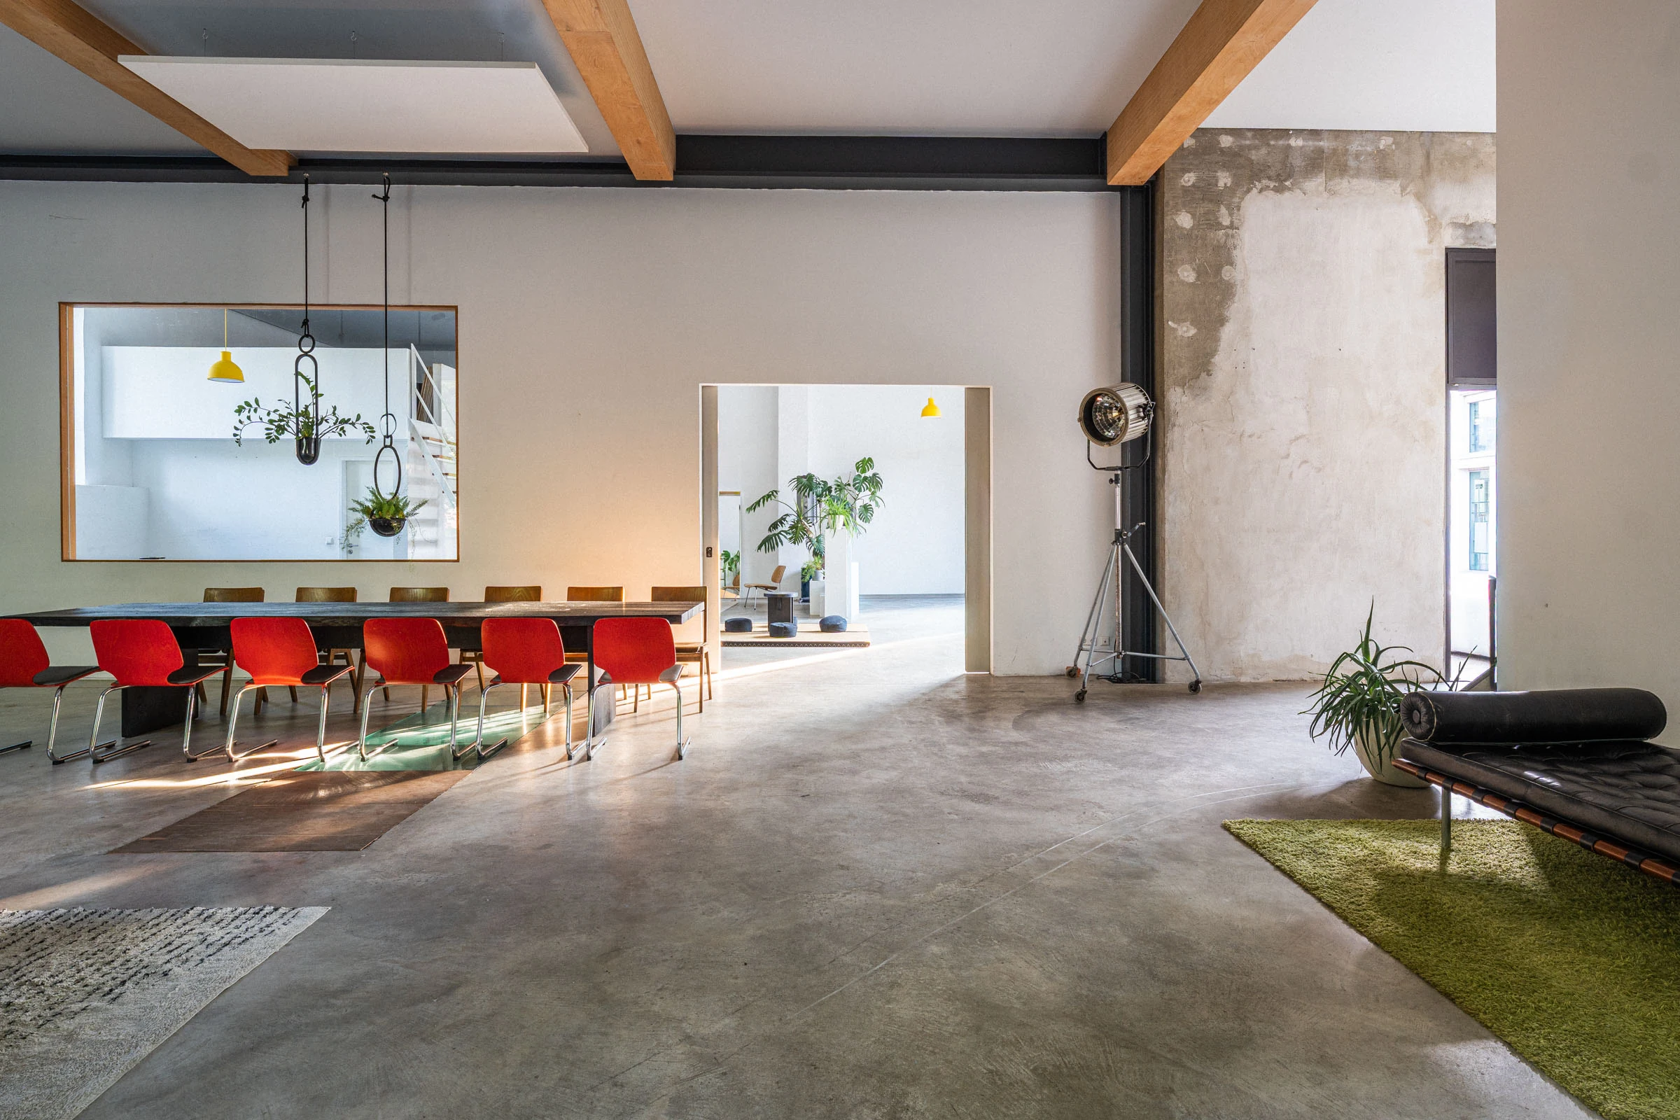
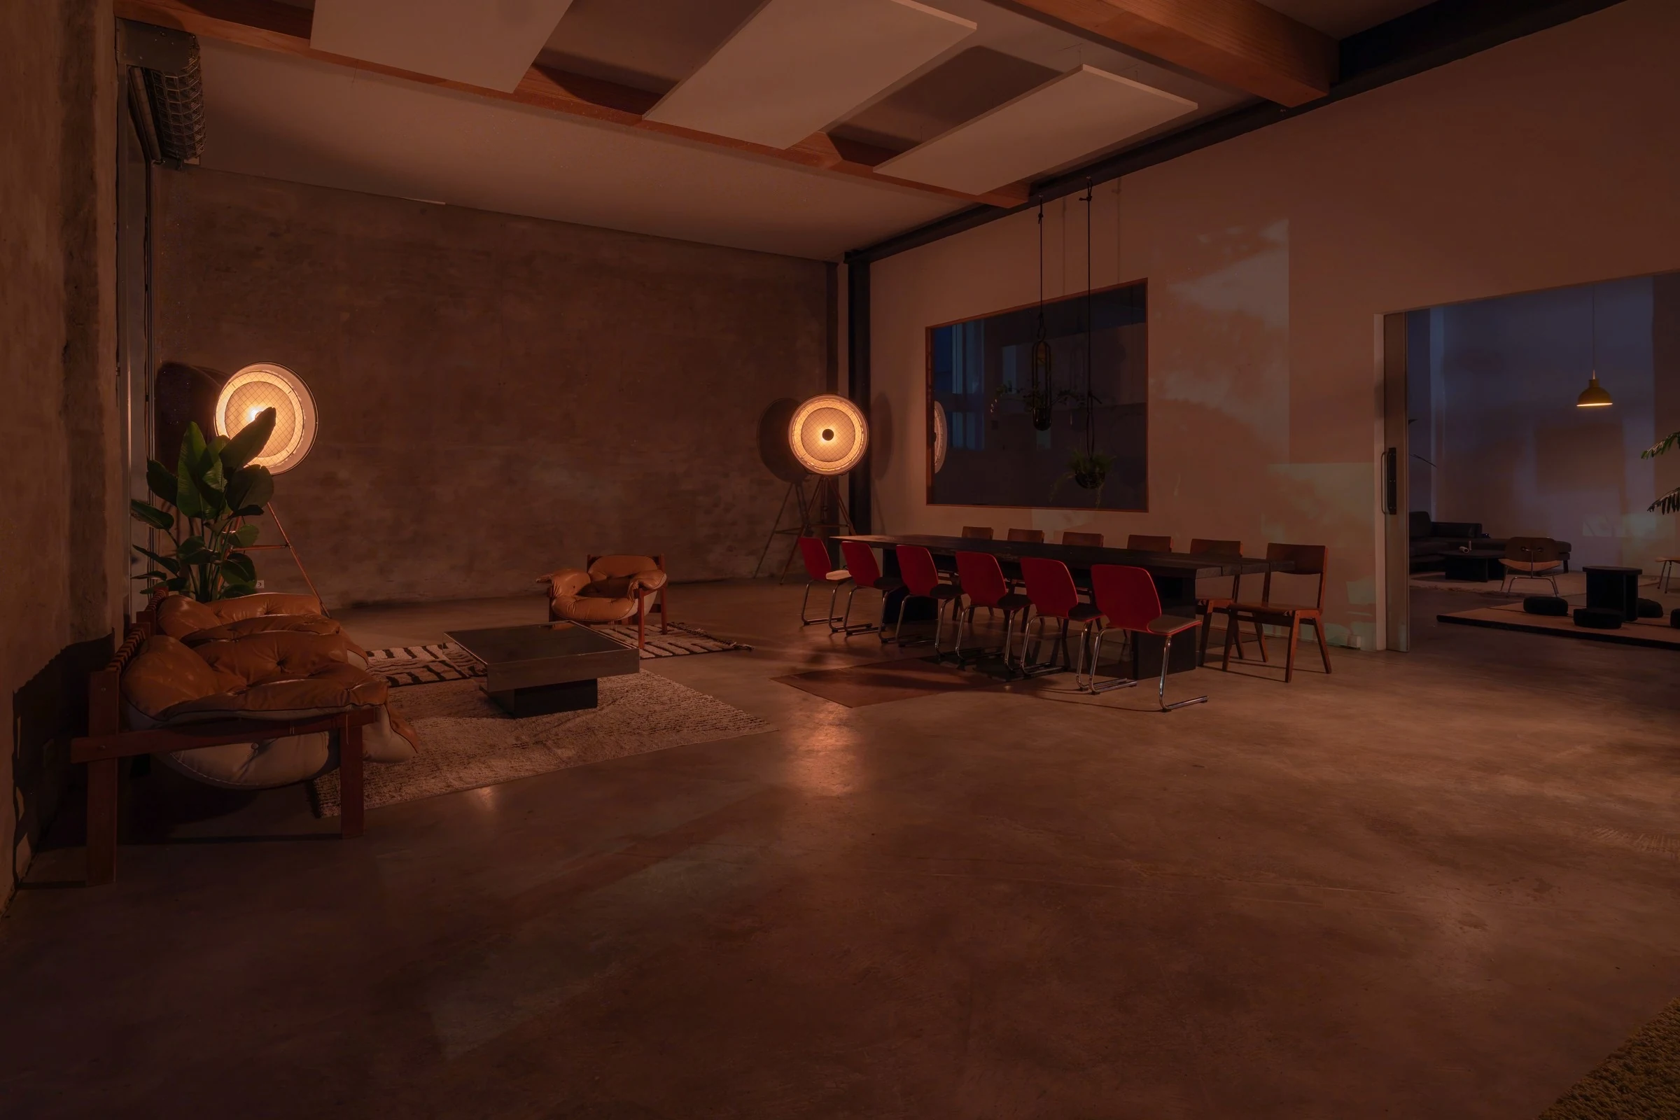
Main hall towards the sliding door, red chairs at the long table

/ LOFT · Facts

Facts

200 m²Size
2012Built
100Guests max.

Power4 × 16A / 230V

Features
  • Sound system
  • WiFi
  • Fully furnished
  • Vintage collector lights
  • Kitchen
  • Bathroom
  • Easy access
Floor plan and capacities

/ Köpenicker Chaussee 4, Berlin

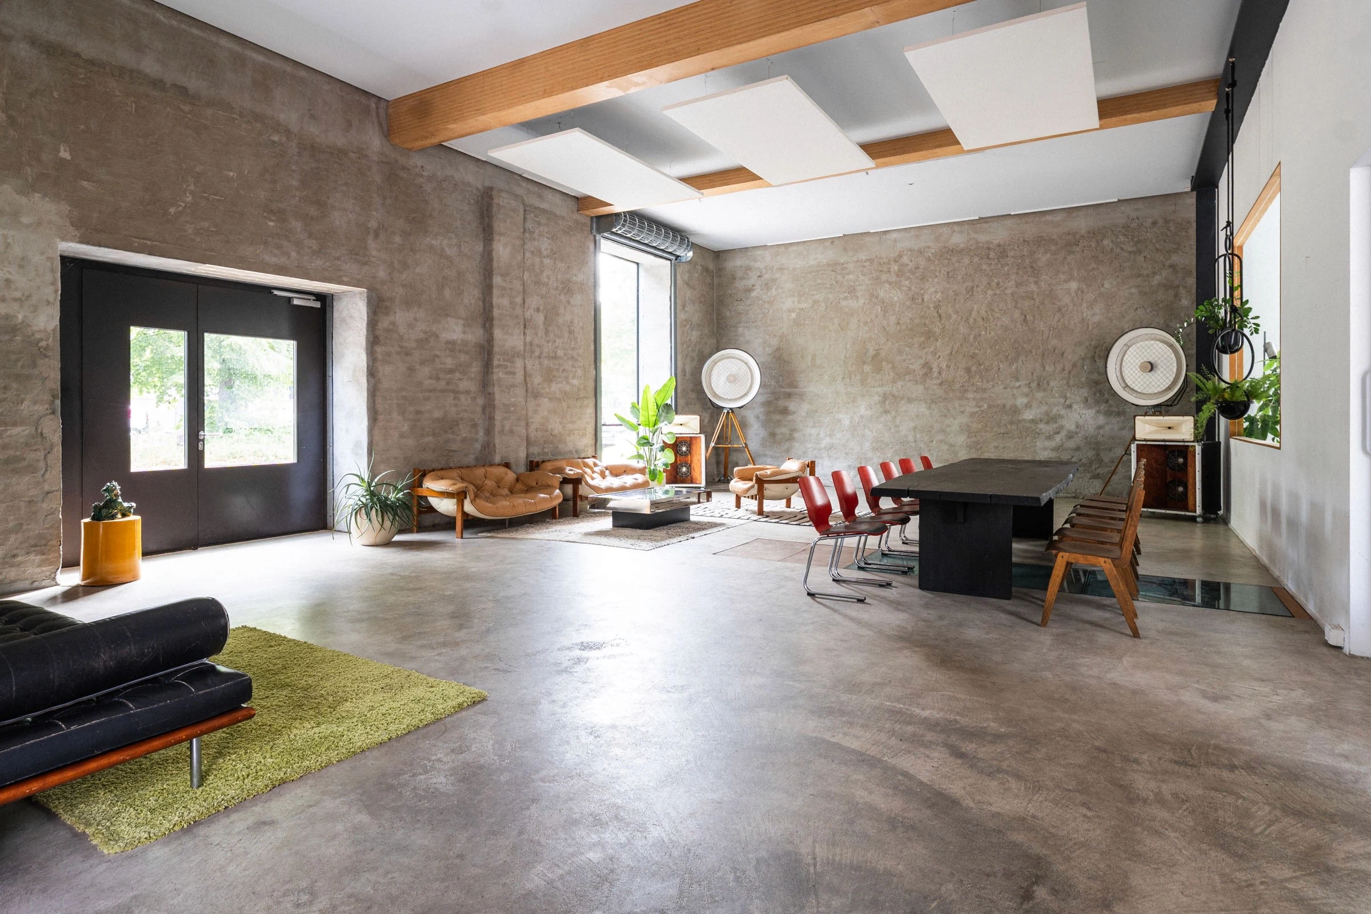
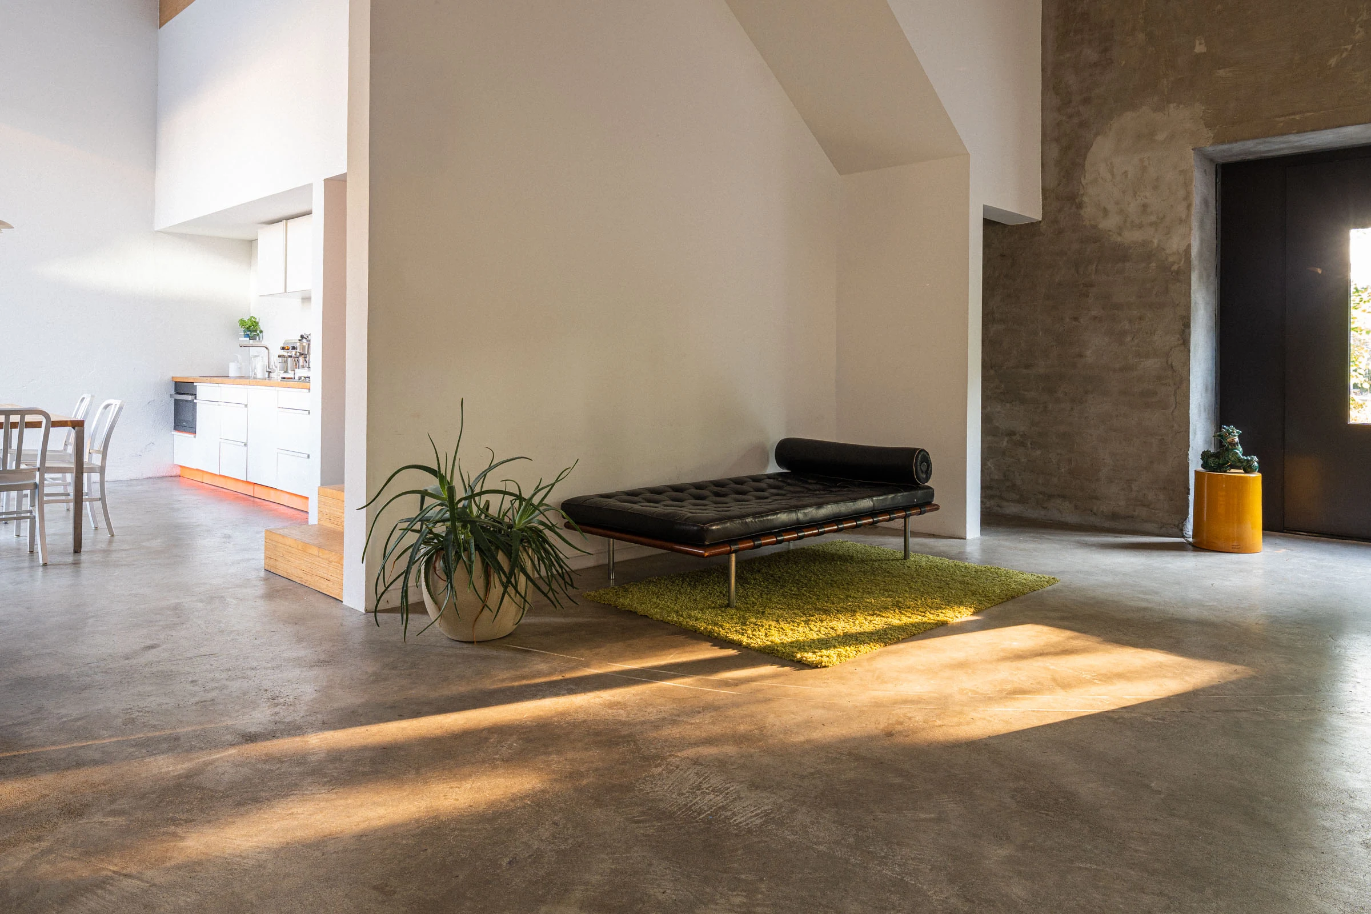
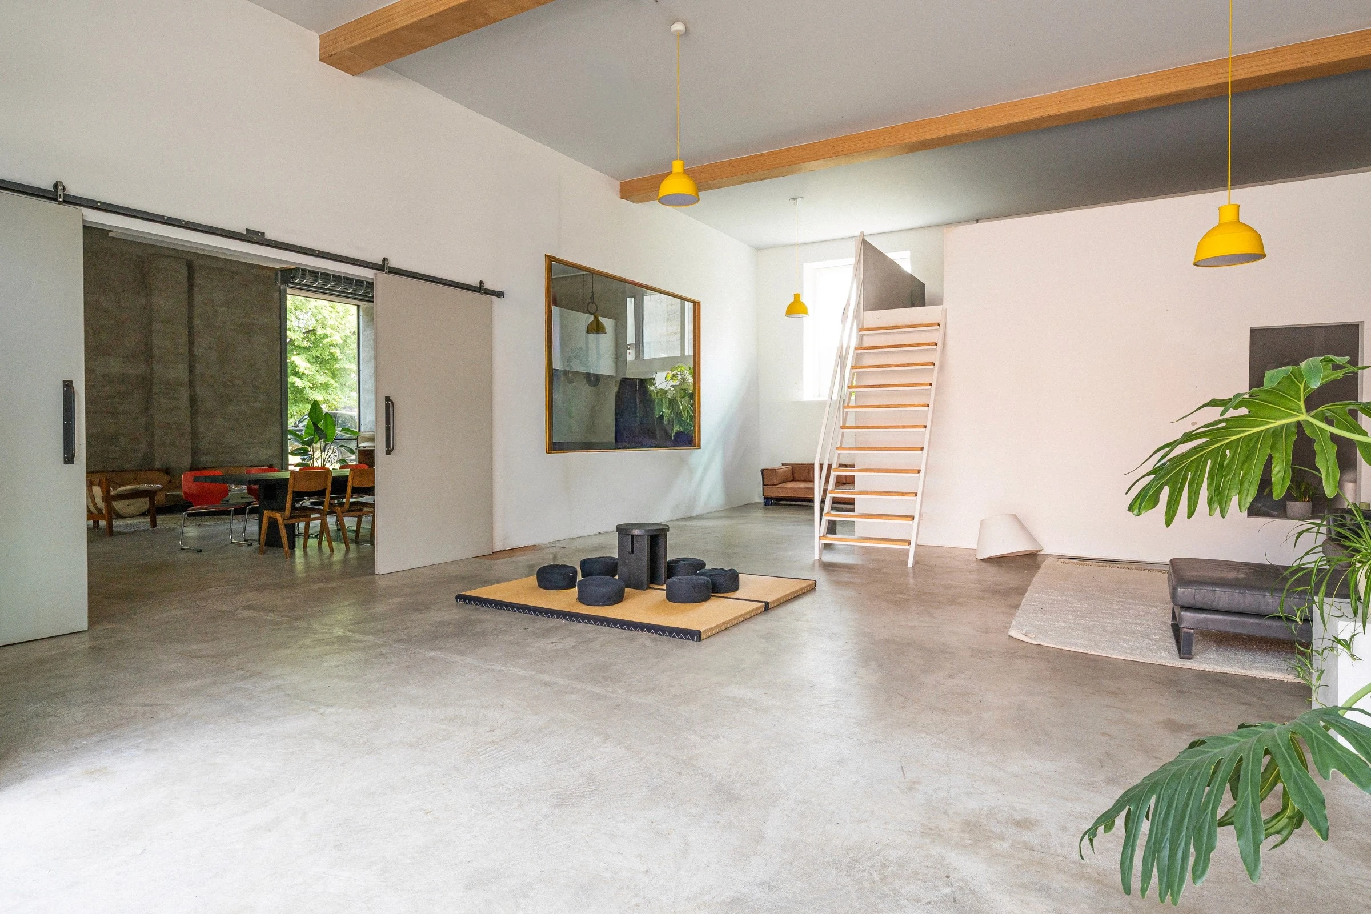
Main hall, wide view with daybed and long table

The space

/ click to enlarge

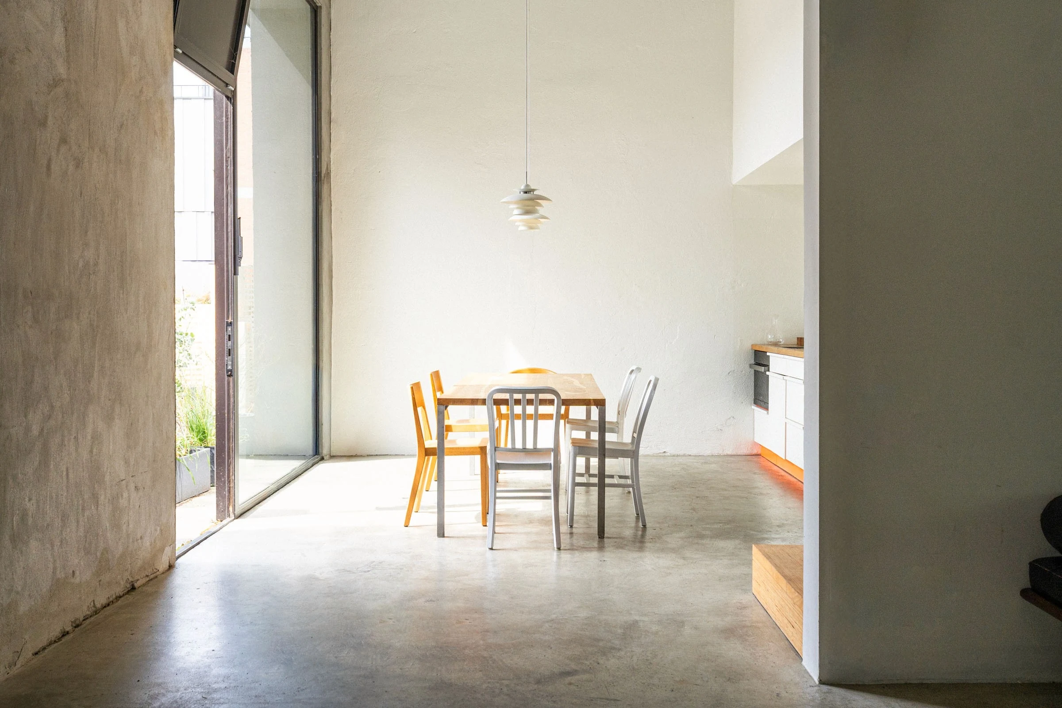
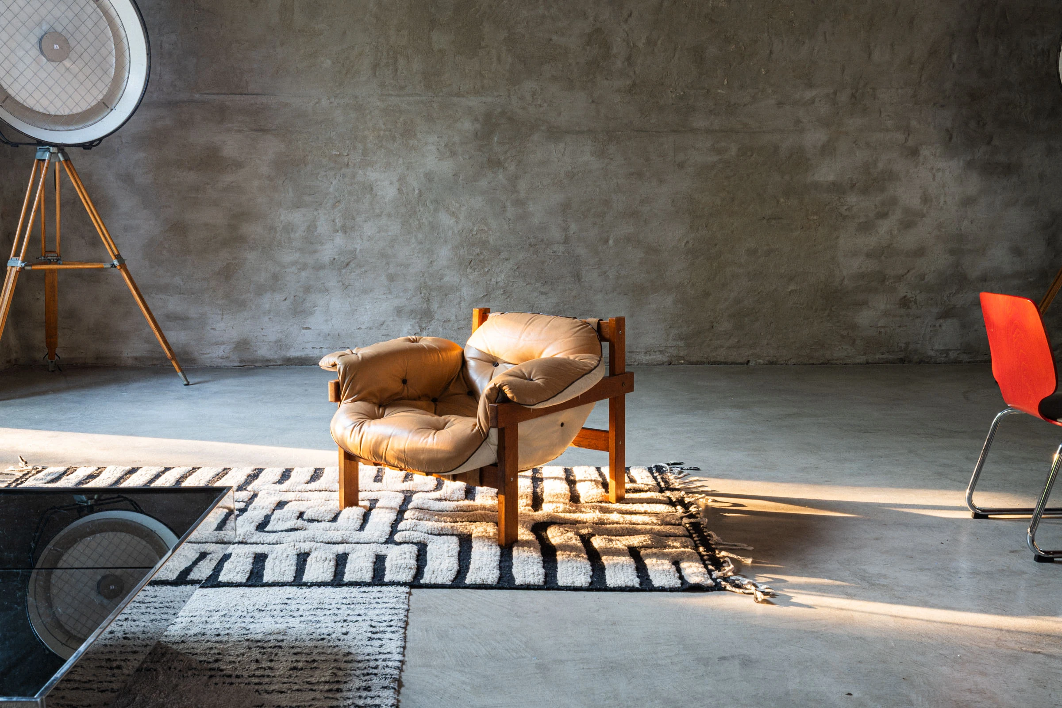
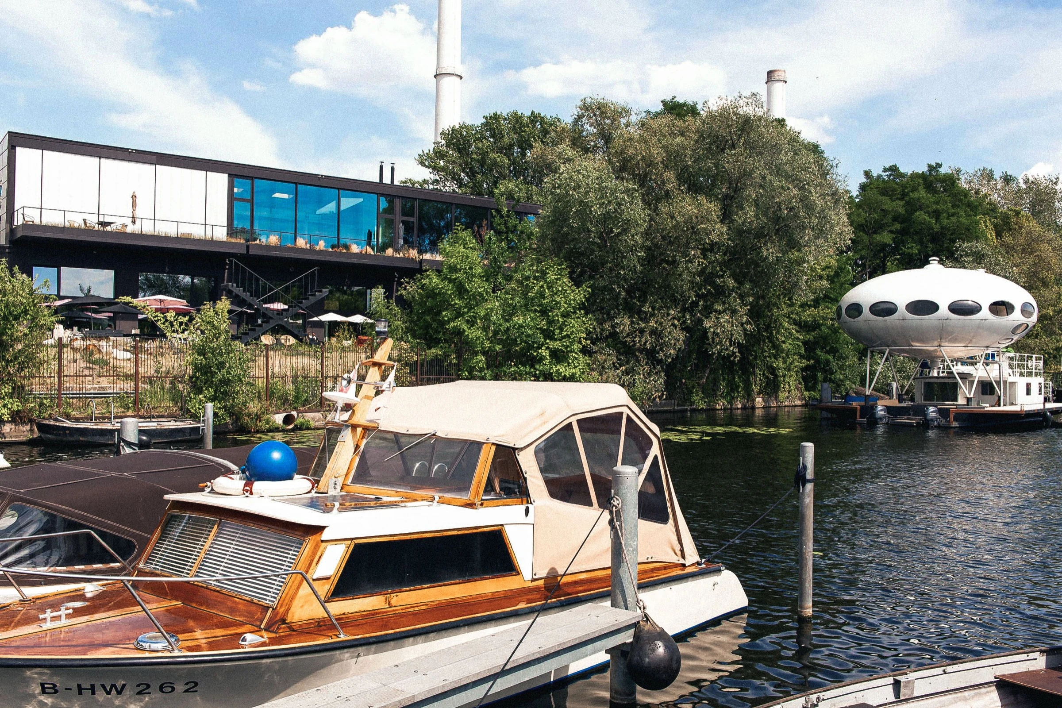
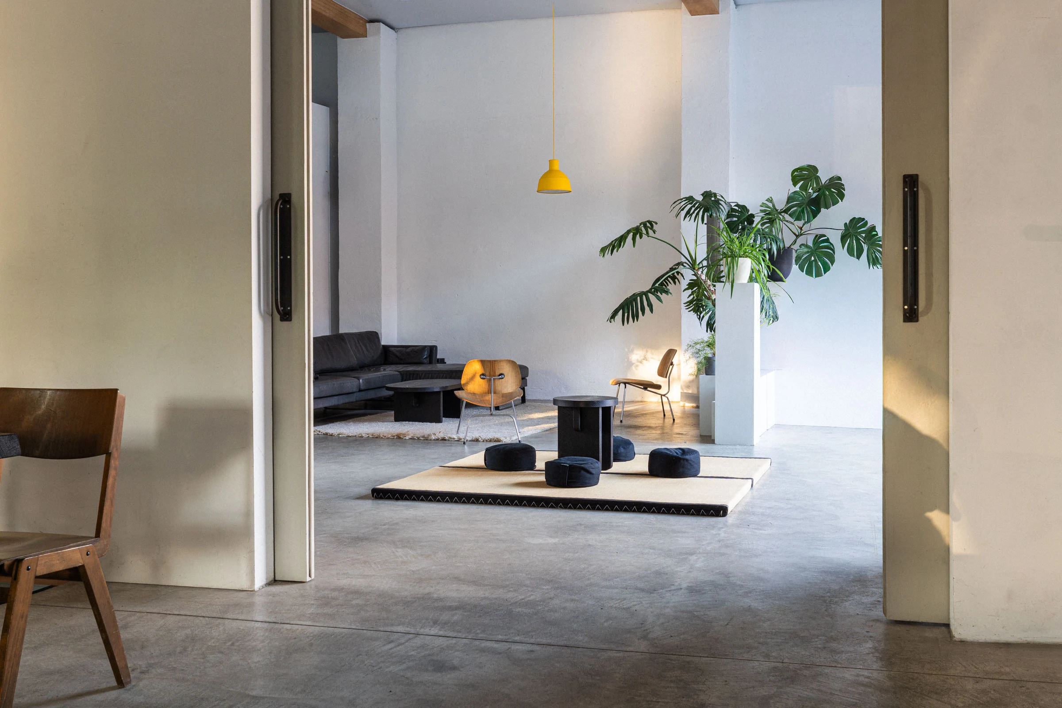
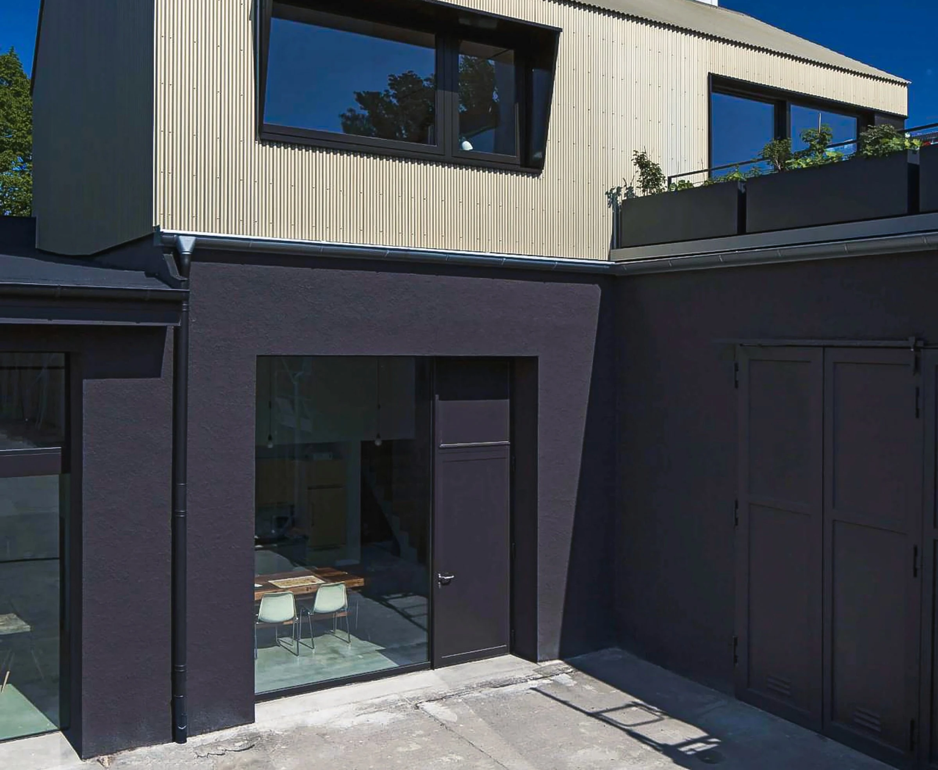
Long table with red chairs, plants and daylightSmall room with table and chairs by the courtyard doorKitchen corner with daybed on the green rugLeather armchair on the black-and-white rugView through the sliding door into the loungeGallery room with stairs and plantsExterior, the former truck garageThe jetty at the Spree with Futuro 13 in the distance
See all 8 photos

/ dinners, shoots, events

In use

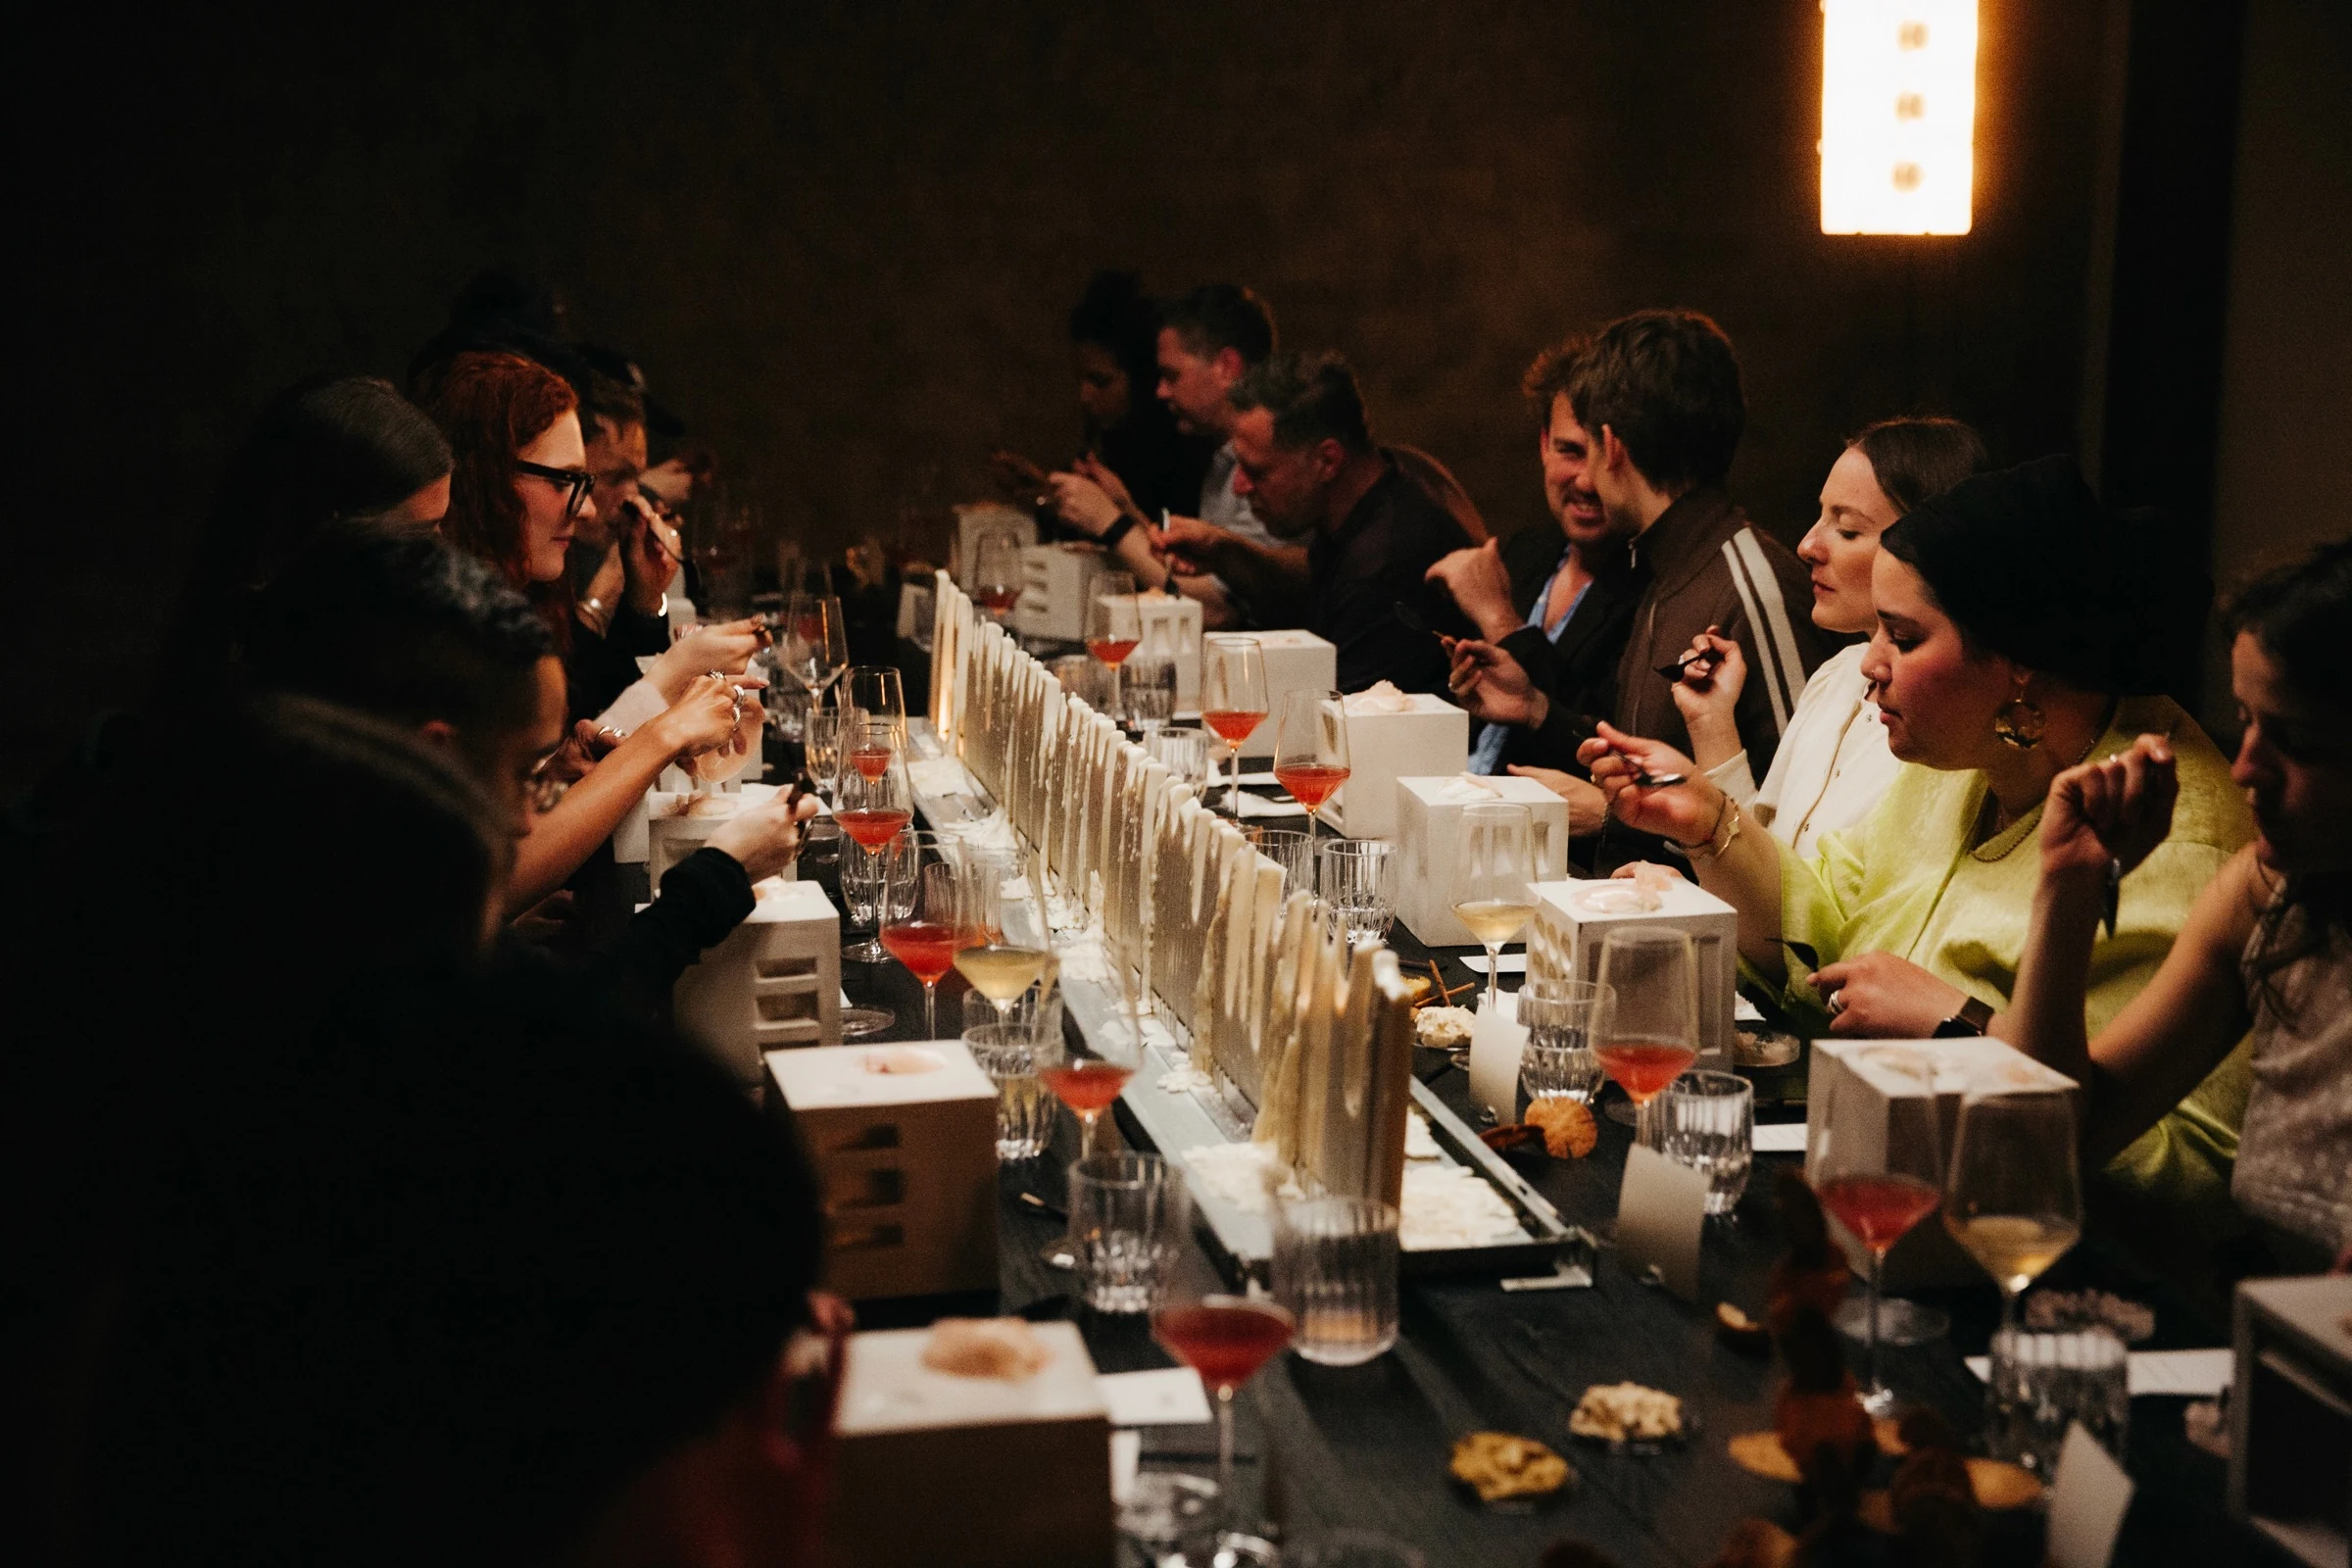
Dinner under candlelight at the long table
Long table set for dinner in front of the white curtain
Evening event with the vintage lights
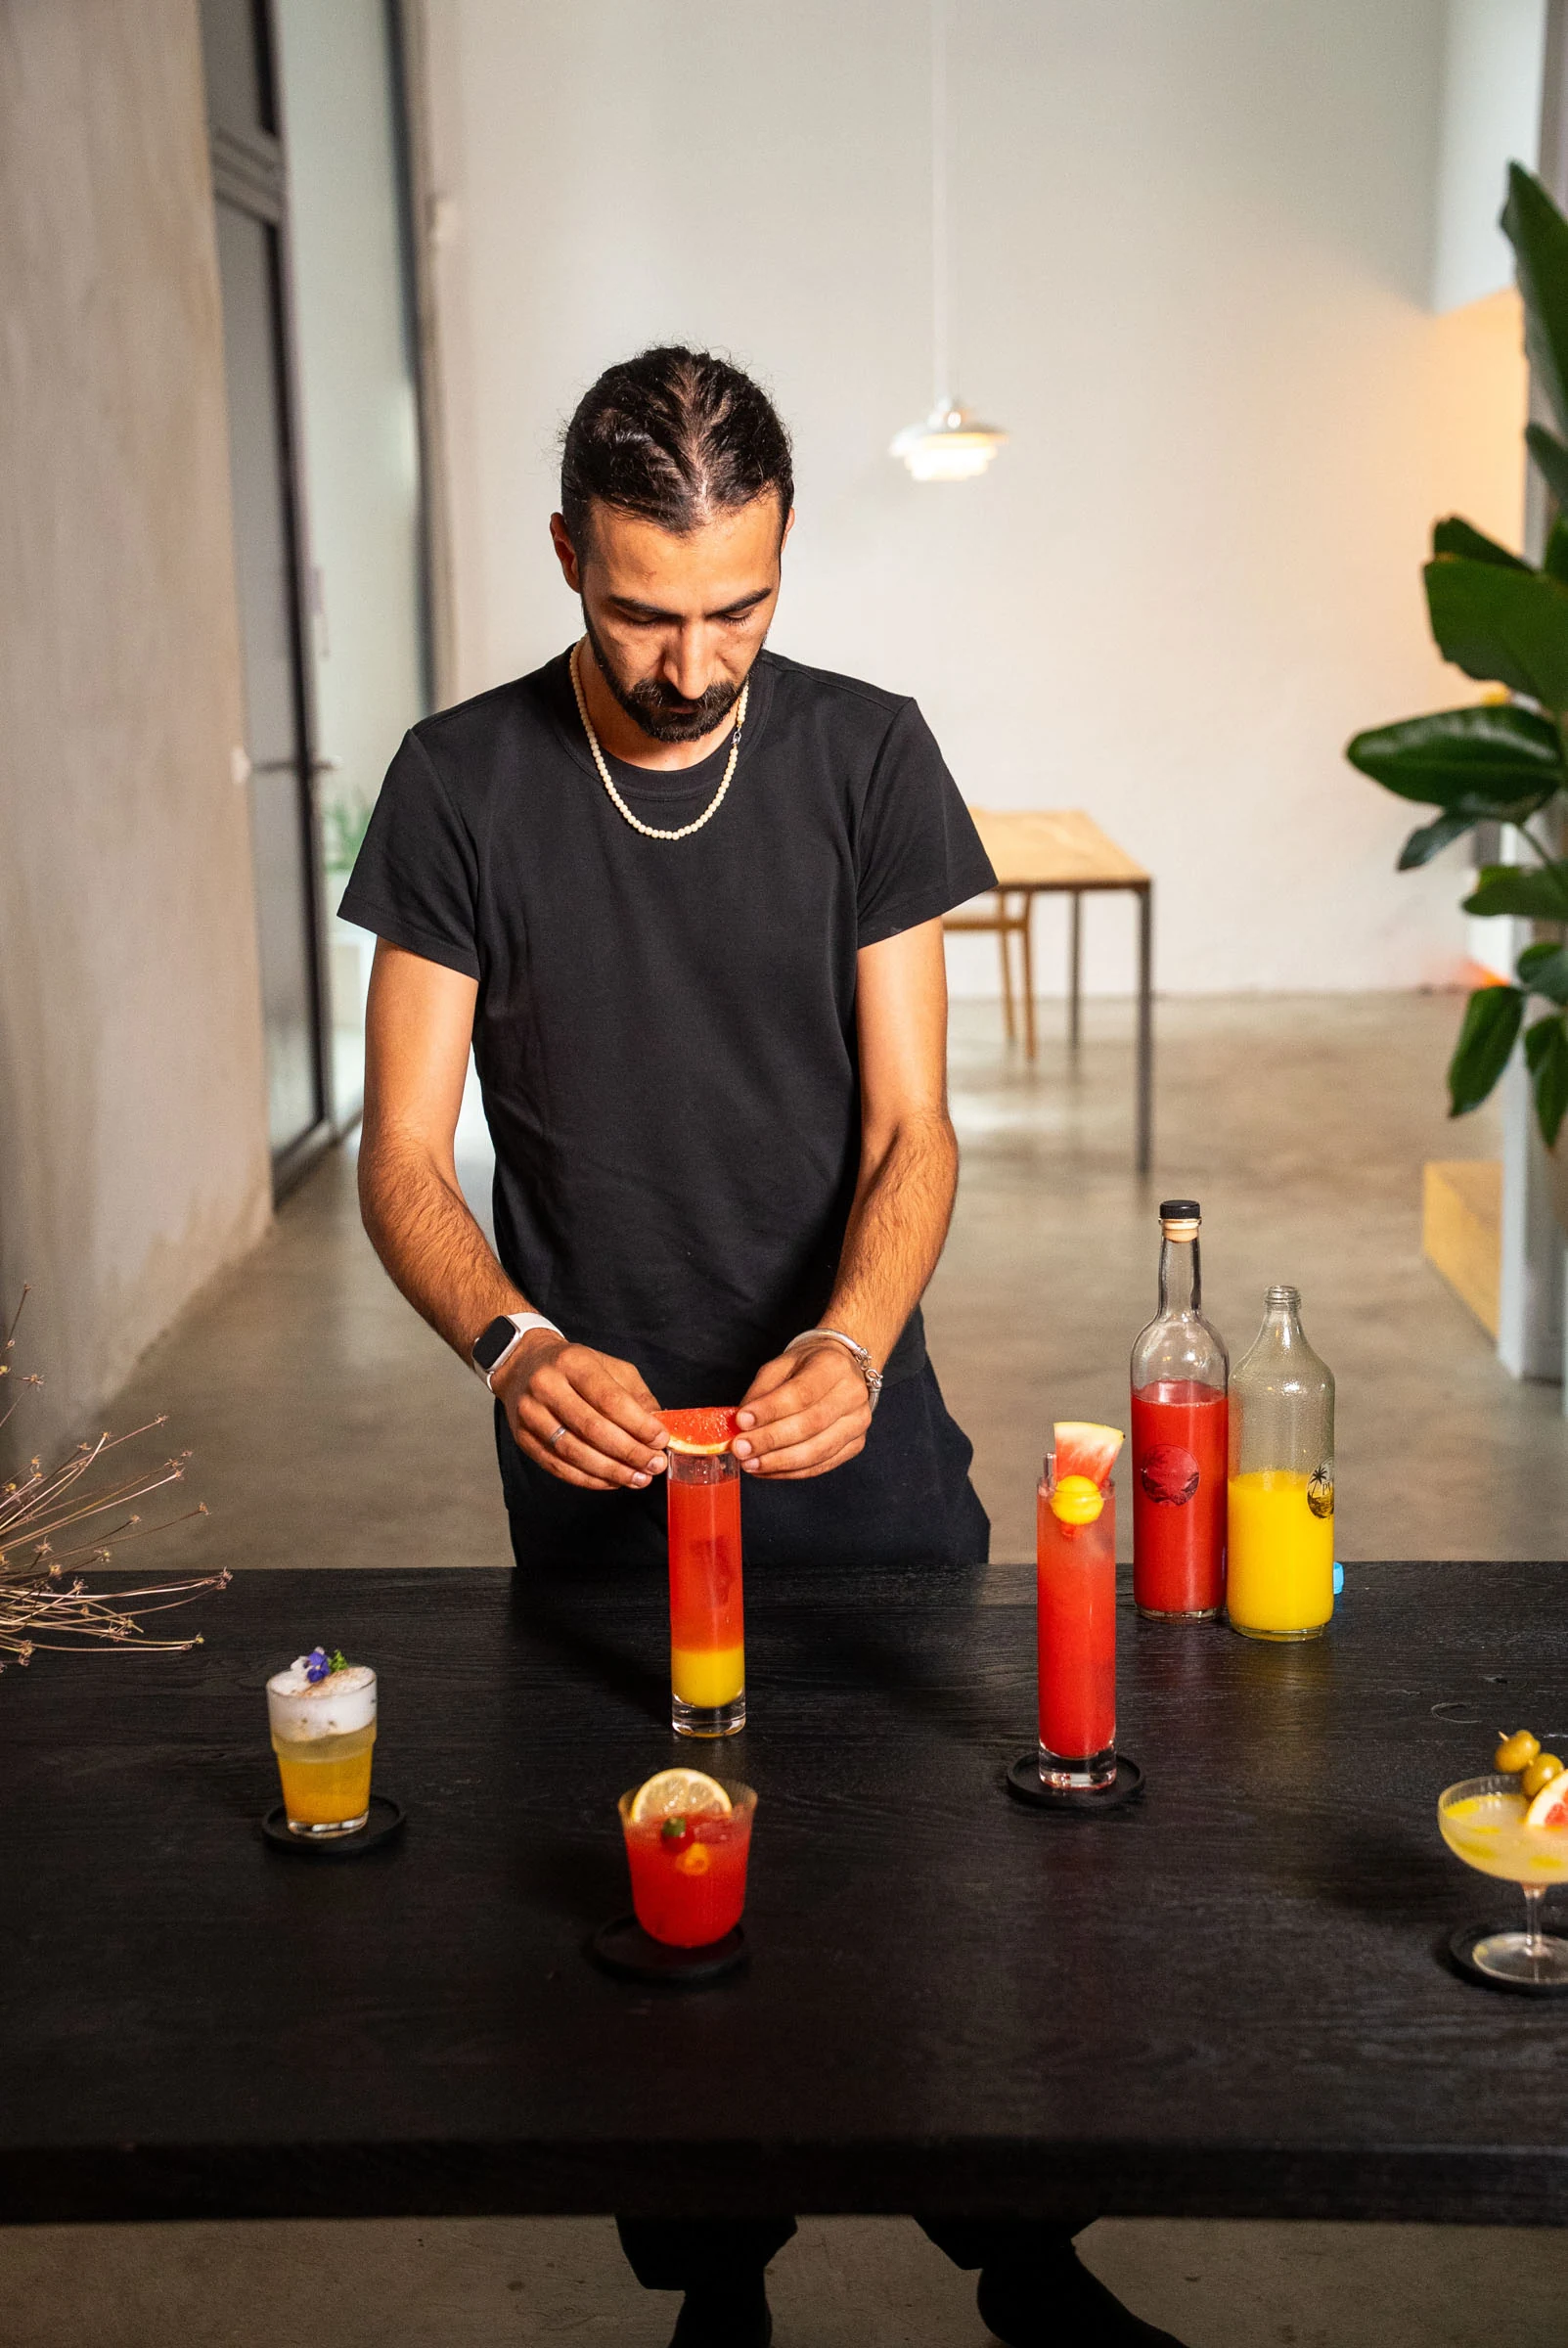
Bar setup, cocktails at the black table
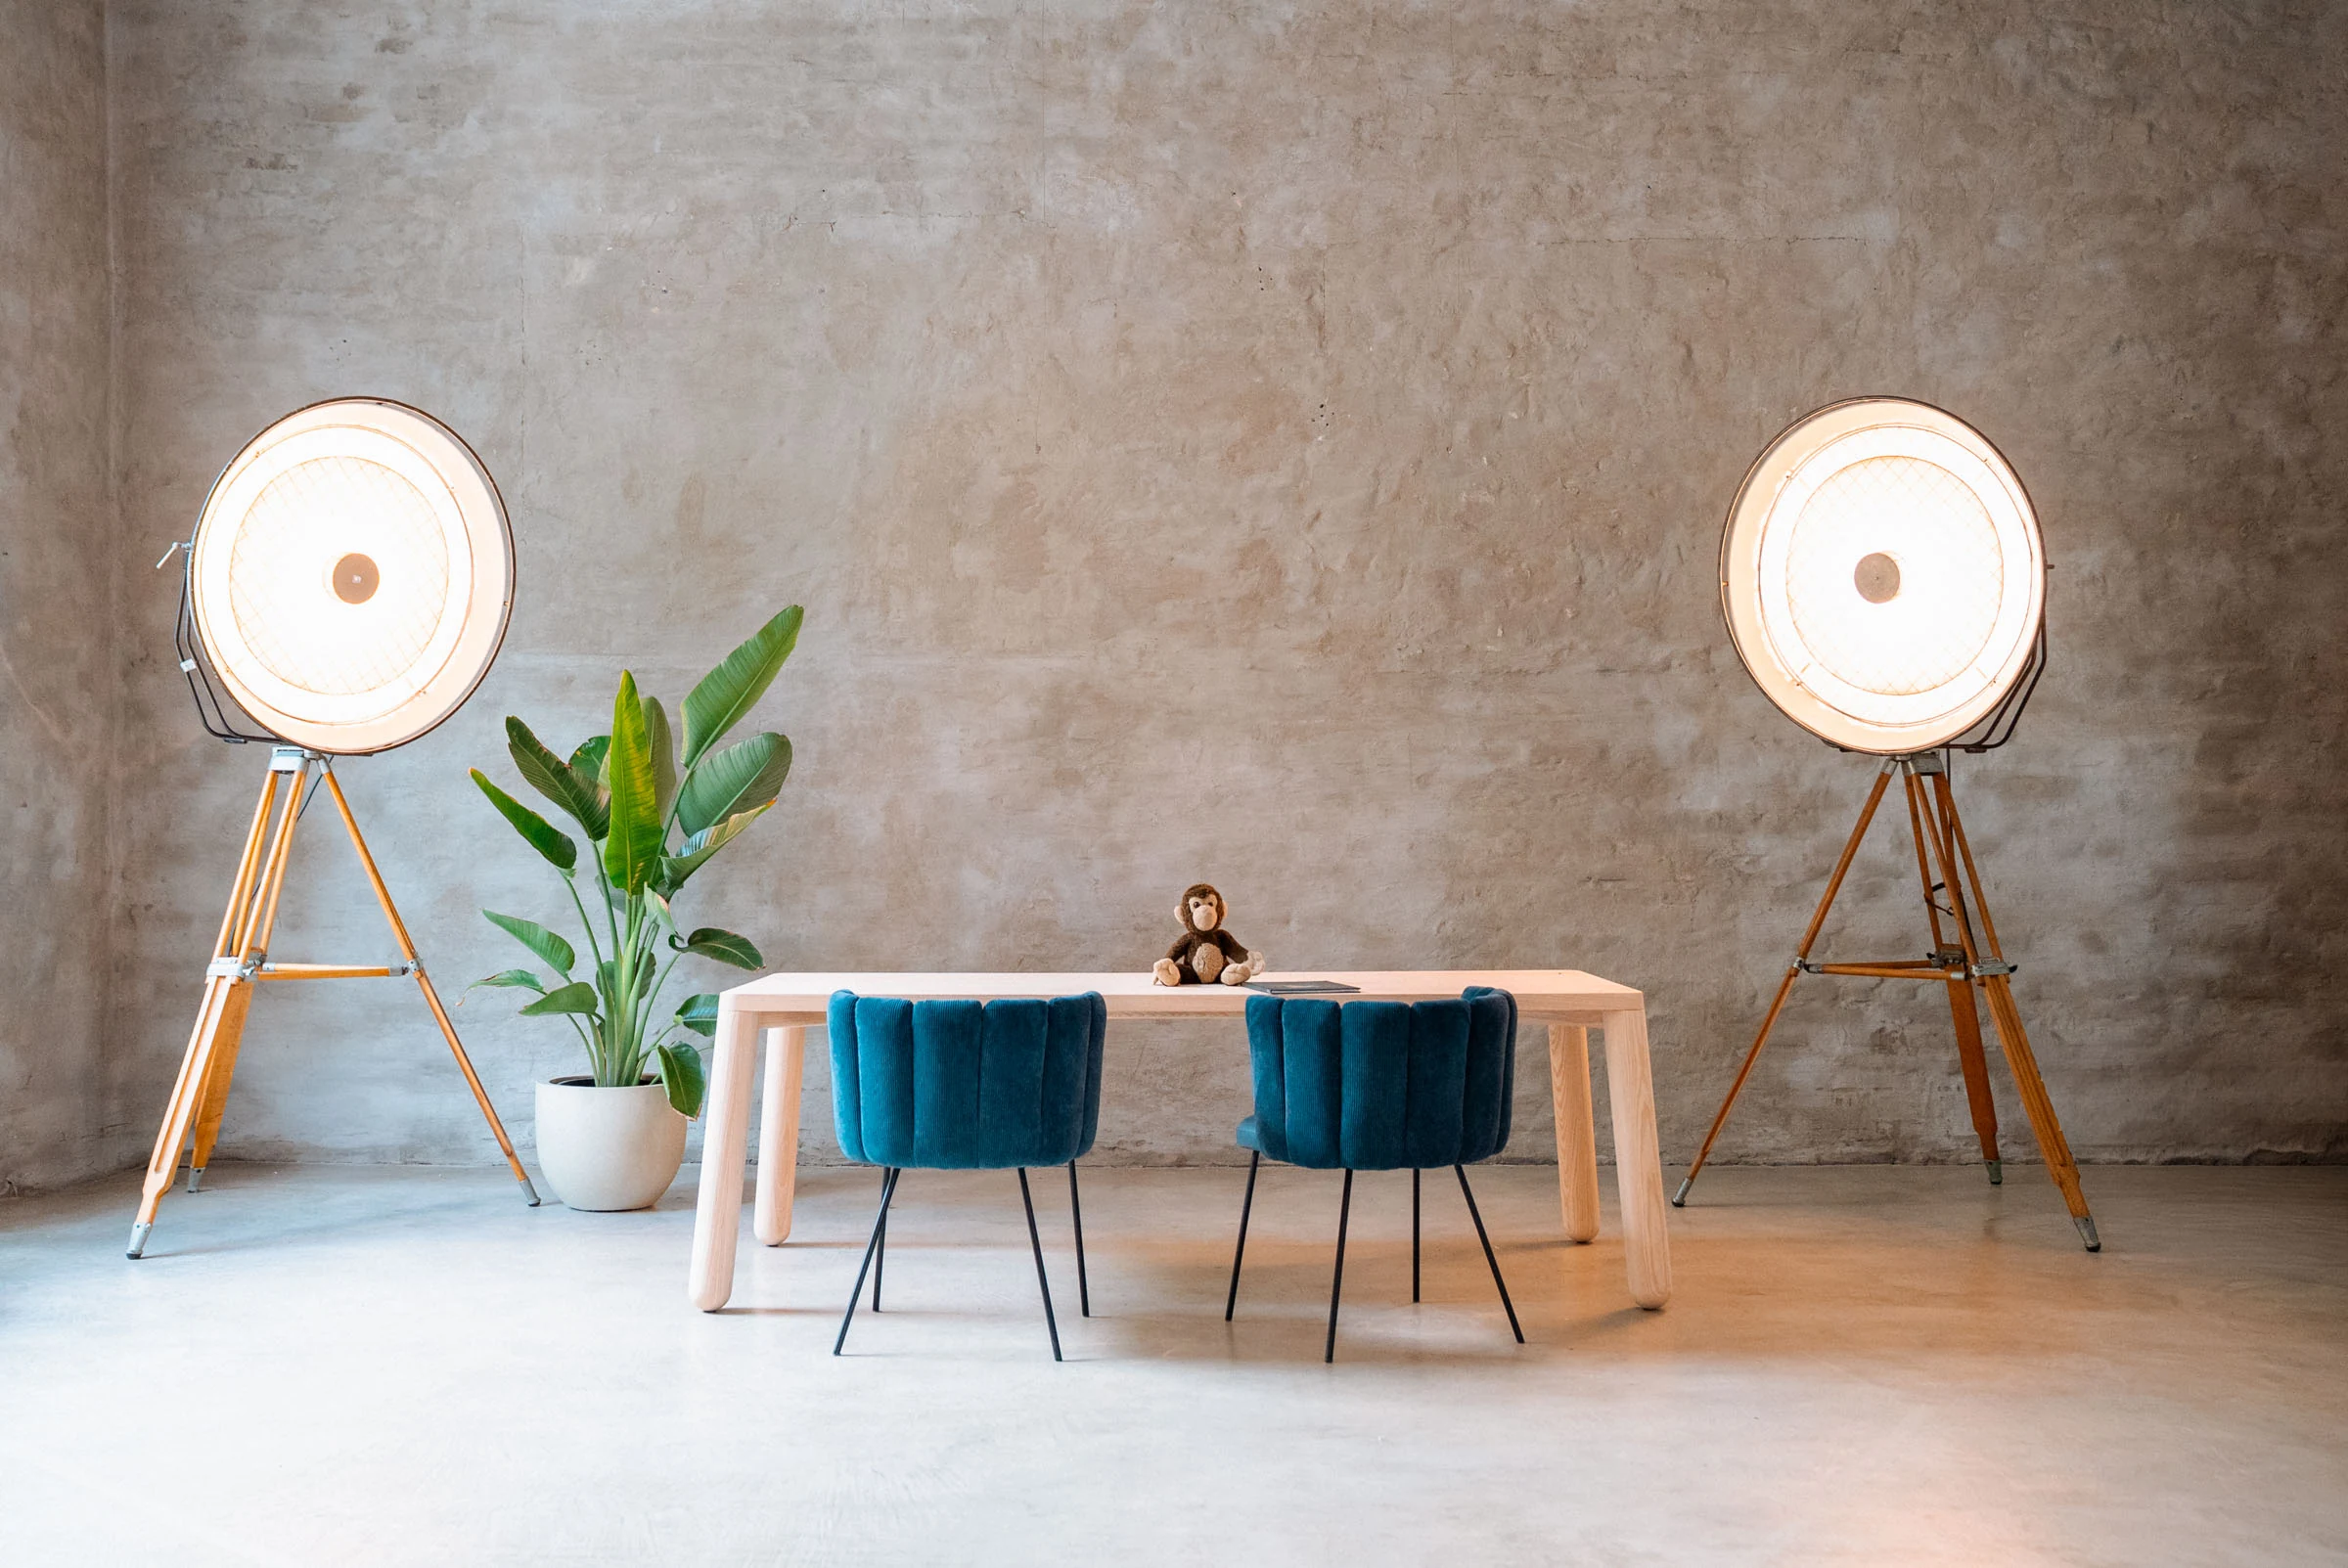
Two vintage studio lights framing a table with blue chairs
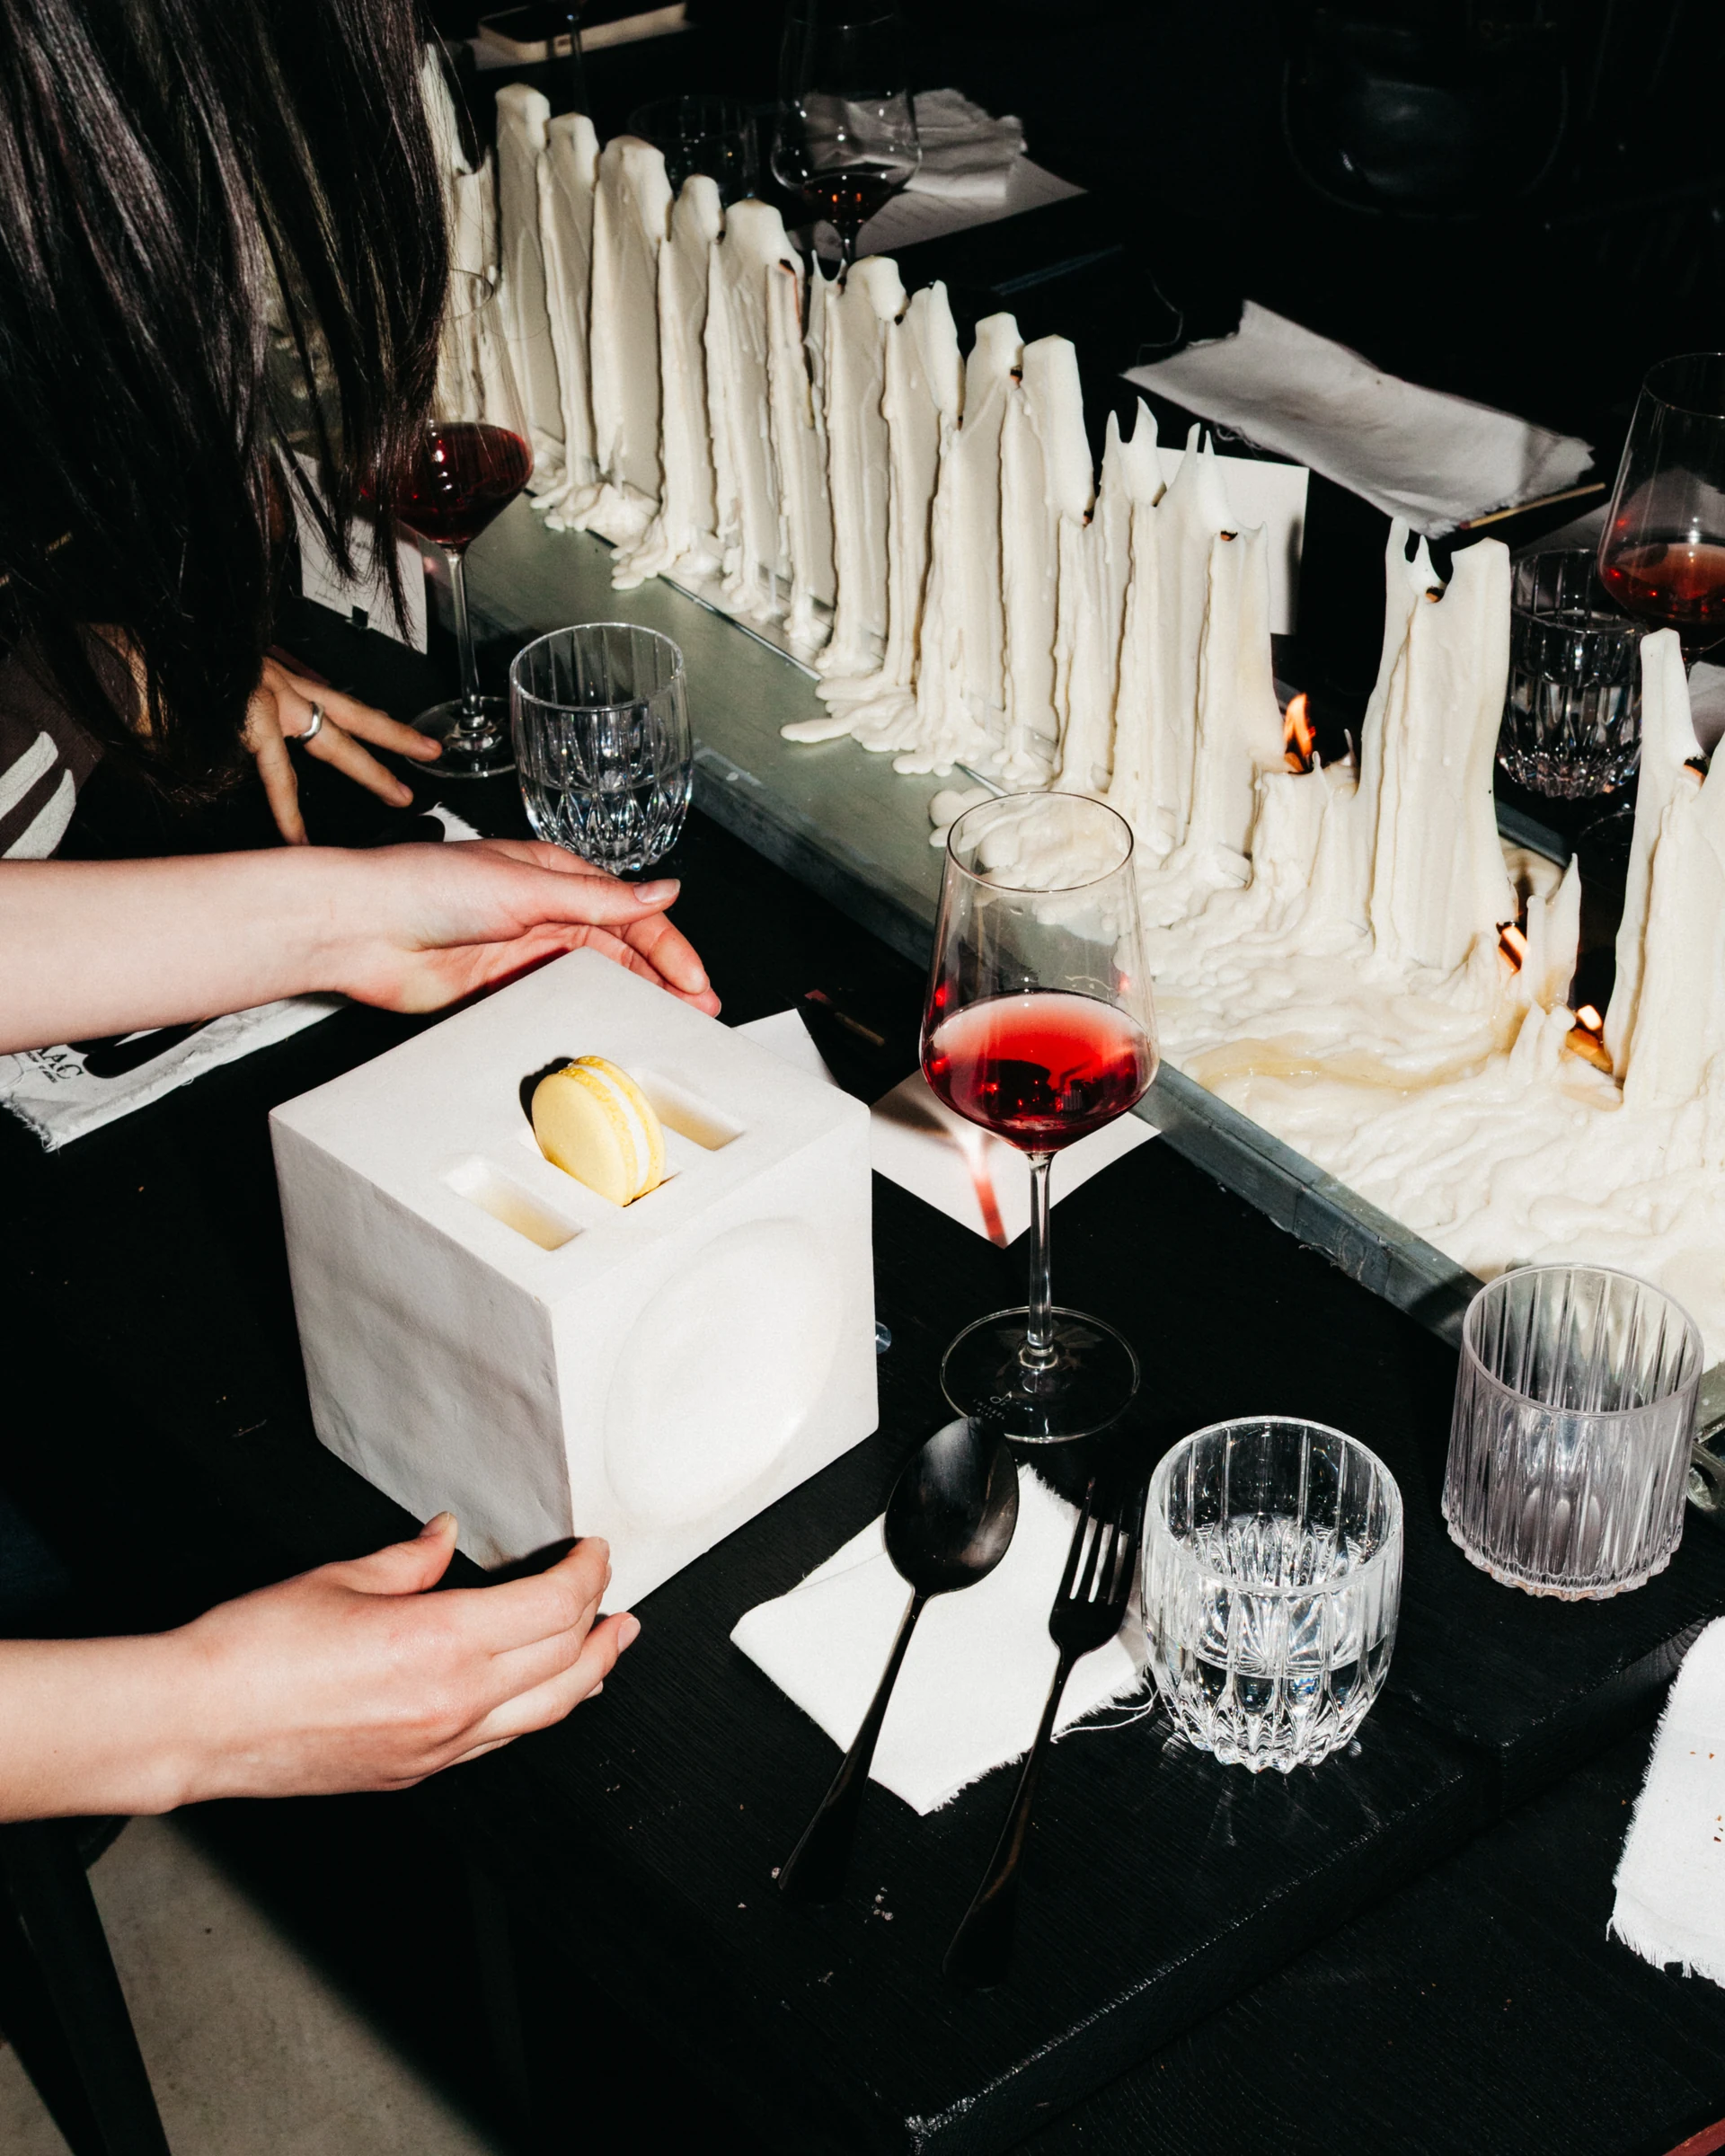
Dinner in front of the wall of dripping candles
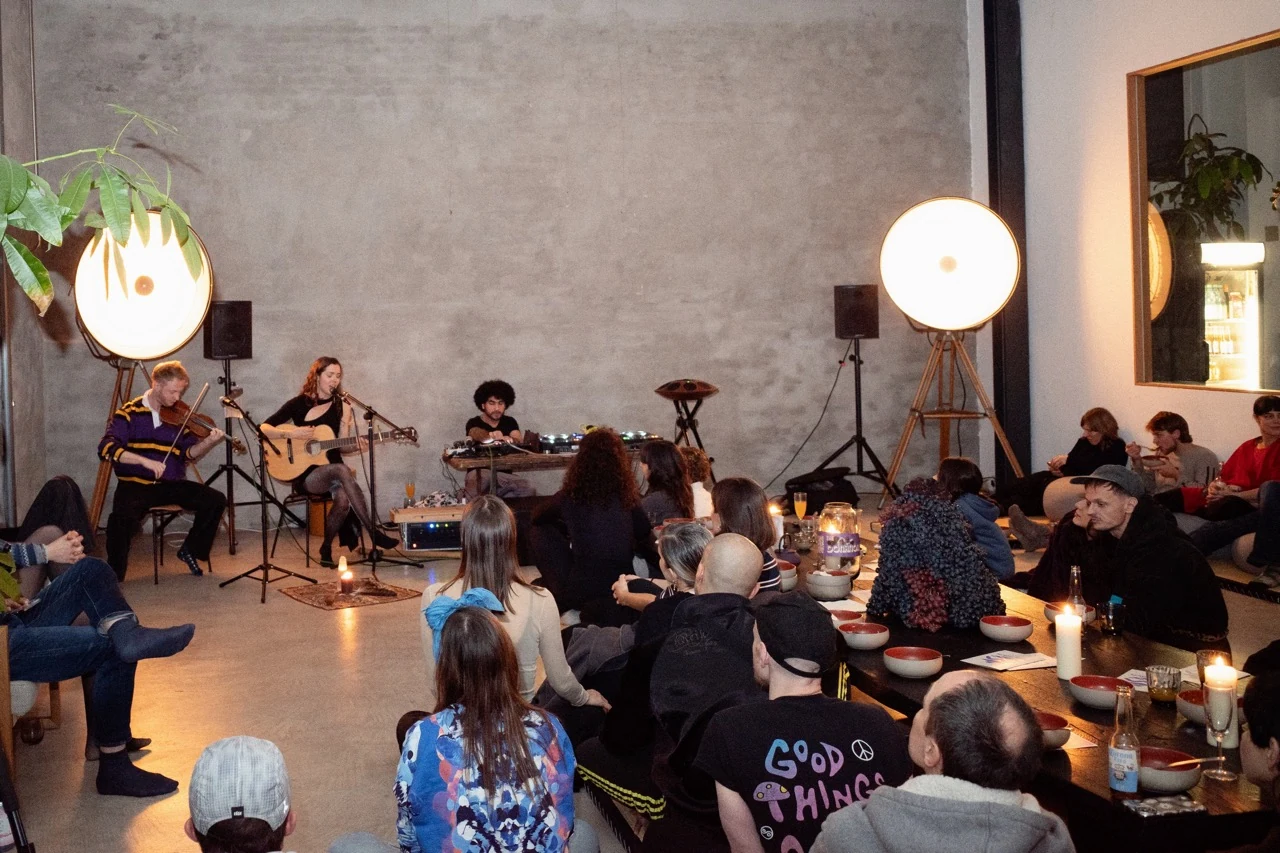
Acoustic session, guests on the floor under the lights

/ LOFT · Floor plan

Floor plan

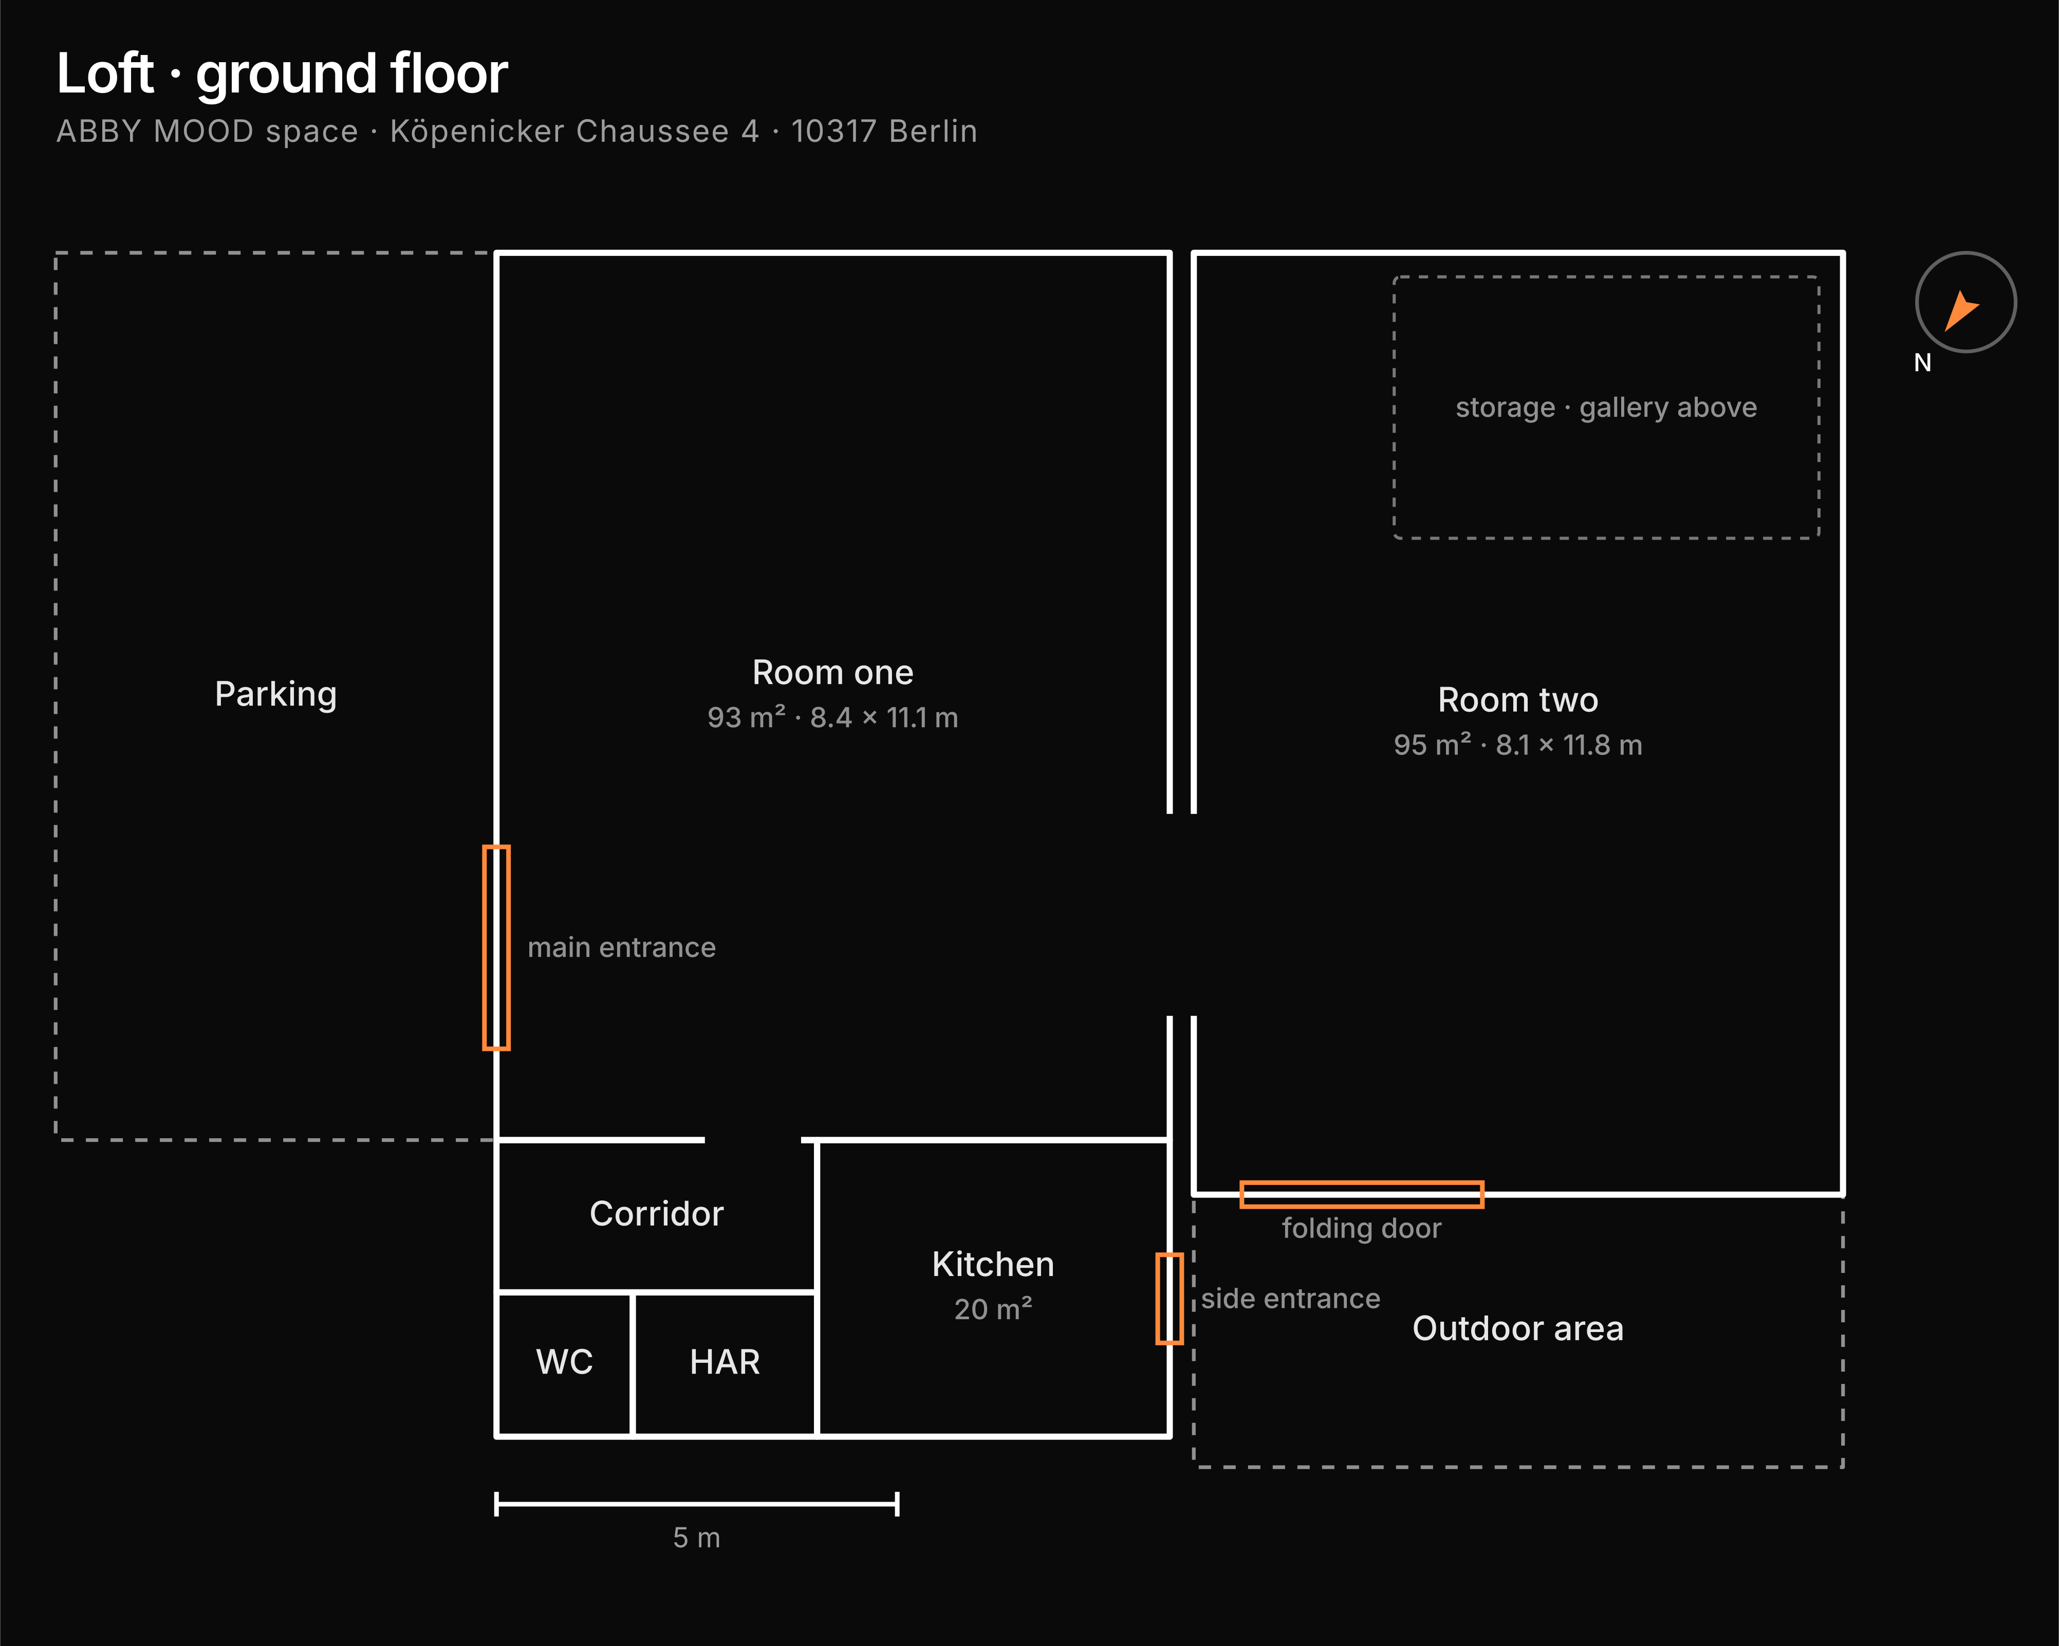
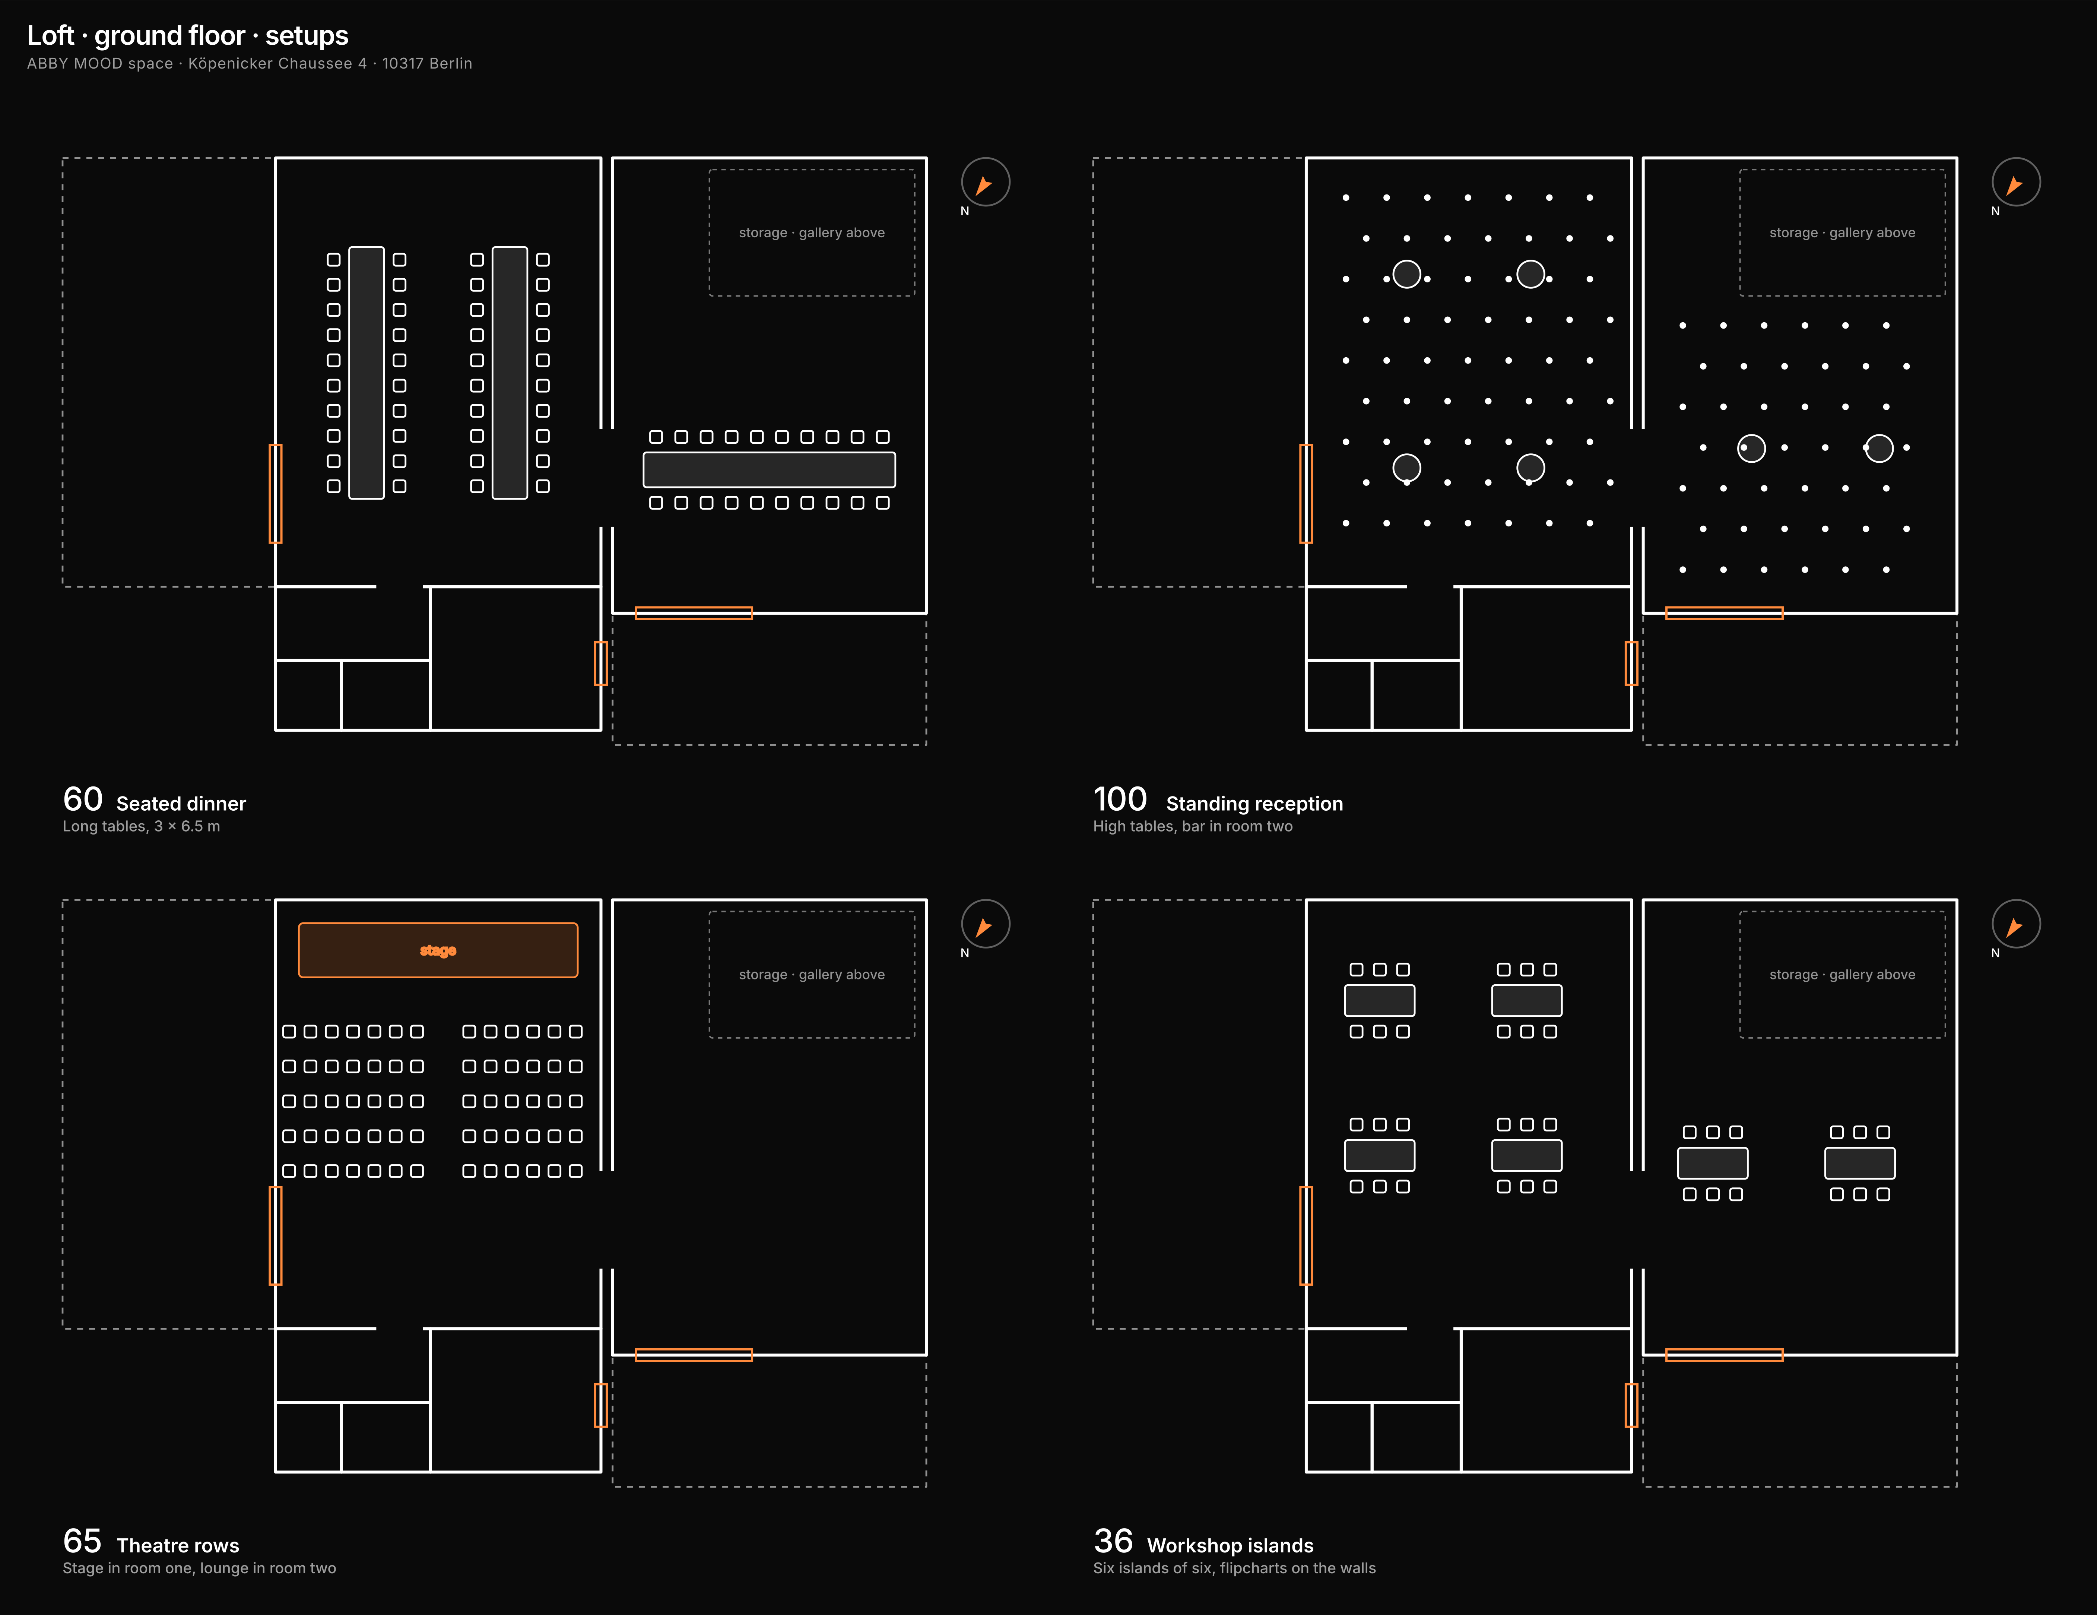
Room one, 8.4 × 11.1 m, and room two, 8.1 × 11.8 m, connected through a 2.5 m opening. Storage under the gallery, kitchen and WC. The main entrance and parking side face east, with sun in the morning; the outdoor area behind room two faces west and gets the late-afternoon and evening sun in summer.

/ Köpenicker Chaussee 4, Berlin
/ LOFT · Setups

Setups

Four ways to use the room, drawn to scale. The numbers are what fits comfortably; tell us your format and we plan the exact layout with you.

/ Köpenicker Chaussee 4, Berlin
stage

Long tables, 3 × 6.5 m

High tables, bar in room two

Stage in room one, lounge in room two

Six islands of six, flipcharts on the walls

Download setupsSVGPNG

/ LOFT · Getting there

Getting there

Köpenicker Chaussee 4, 10317 Berlin. In Rummelsburg, right at the Spree, with parking on site.

/ Köpenicker Chaussee 4, Berlin
/ How it works

  1. Send the requestTwo minutes in the form, or a plain email.
  2. We call you backWithin one working day, with first answers and a site visit if you like.
  3. Confirm and planWe settle the setup, tech and partners with you. Then it’s your space.